14221 Rockyrun Road, Chesterfield, VA 23838
- $589,900
- 5
- BD
- 3
- BA
- 2,993
- SqFt




- List Price
- $589,900
- Days on Market
- 22
- MLS#
- CVR-2617884
- Status
- ACTIVE
- Type
- Single Family Residential
- Style
- Two Story
- Year Built
- 2018
- Bedrooms
- 5
- Full-baths
- 3
- County
- Chesterfield
- Region
- 54 - Chesterfield
- Neighborhood
- Glebe Point
- Subdivision
- Glebe Point
- HOA Fee
- $600
Property Description
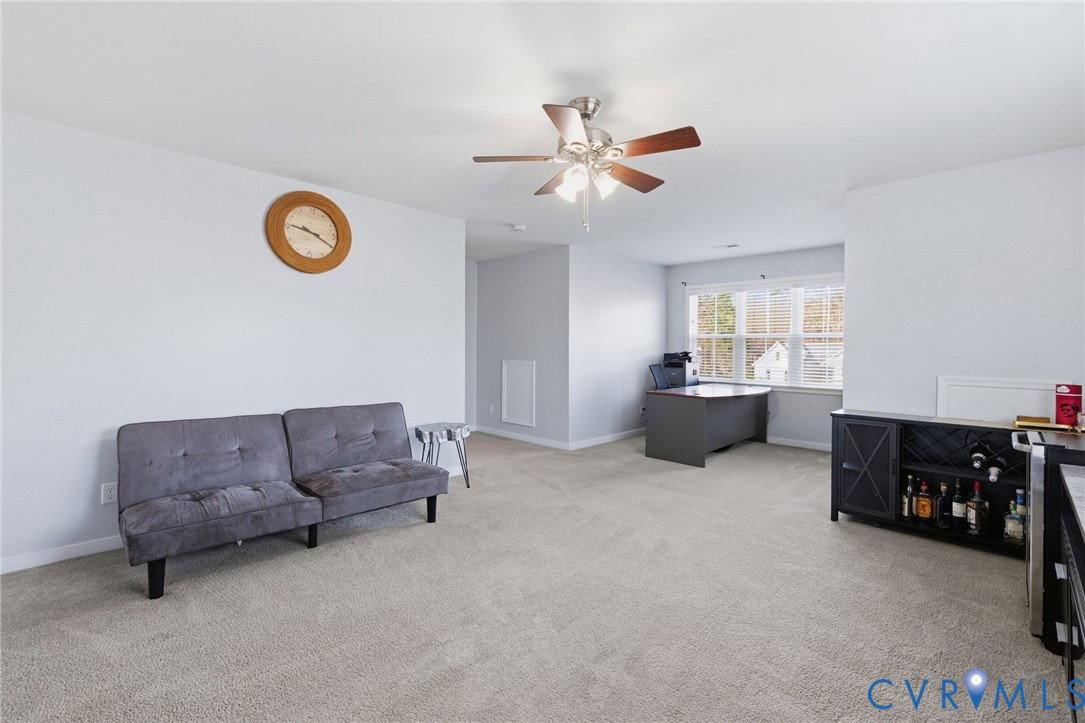
Welcome to 14221 Rockyrun Road- Where timeless design and everyday functionality come together in this spacious 5-bedroom, 3-bath home offering nearly 3,000 square feet of thoughtfully designed living space. A welcoming foyer opens to a formal dining room filled with natural light, creating an inviting space for entertaining and everyday gatherings. At the heart of the home, the gourmet kitchen features granite countertops, a large center island with bar seating, a gas cooktop, a wall of stainless steel appliances, and a generous pantry. The adjoining breakfast nook overlooks the private backyard, while the nearby mudroom with a built-in drop zone provides convenient access to the attached two-car garage. The open family room is designed for comfortable living, highlighted by a cozy gas fireplace and plenty of space to gather with family and friends. A first-floor bedroom with access to a full bath offers the flexibility for guests, a home office, or multi-generational living. Upstairs, the expansive primary suite serves as a peaceful retreat with a large walk-in closet and a well-appointed en suite bath featuring dual vanities, a soaking tub, and a glass-enclosed walk-in shower. Three additional bedrooms offer generous closet space and share easy access to the third full bath. A second-floor laundry room with built-in shelving adds everyday convenience. Fresh paint and pull-down attic storage add to the home's move-in-ready appeal. Outside, enjoy a private backyard that backs to mature trees, creating a peaceful setting for relaxing or entertaining on the detached deck. Offering an ideal blend of space, comfort, and privacy in the sought-after Glebe Point community, this home is ready for its next chapter.
/u.realgeeks.media/homerva/HomeRVA.png)
Additional Information
- Acres
- 1.55
- Living Area
- 2,993
- Exterior Features
- Paved Driveway
- Elementary School
- Ecoff
- Middle School
- Matoaca
- High School
- Matoaca
- Roof
- Composition, Shingle
- Appliances
- Built-In Oven, Dishwasher, Gas Cooking, Disposal, Microwave, Stove, Tankless Water Heater
- Cooling
- Zoned
- Heating
- Natural Gas, Zoned
- Basement
- Crawl Space
- Taxes
- $4,943
- Stories
- 2
- Style
- Two Story
- Construction Materials
- Drywall, Frame, Vinyl Siding
- Flooring
- Ceramic Tile, Partially Carpeted, Vinyl
- Interior Features
- Bedroom on Main Level, Breakfast Area, Ceiling Fan(s), Separate/Formal Dining Room, Double Vanity, Eat-in Kitchen, Fireplace, Granite Counters, Garden Tub/Roman Tub, High Ceilings, Kitchen Island, Bath in Primary Bedroom, Pantry, Recessed Lighting, Walk-In Closet(s)
- Fencing
- None
- Parking Features
- Attached, Driveway, Garage, Garage Door Opener, Oversized, Paved
- Heating
- Natural Gas, Zoned
- Appliances
- Built-In Oven, Dishwasher, Gas Cooking, Disposal, Microwave, Stove, Tankless Water Heater
- Fireplace Features
- Gas
- Water
- Public
- Sewer
- Septic Tank
- Taxes
- $4,943
- Hoa
- Yes
- Flooring
- Ceramic Tile, Partially Carpeted, Vinyl
Mortgage Calculator
Listing courtesy of Long & Foster REALTORS.

All or a portion of the multiple listing information is provided by the Central Virginia Regional Multiple Listing Service, LLC, from a copyrighted compilation of listings. All CVR MLS information provided is deemed reliable but is not guaranteed accurate. The compilation of listings and each individual listing are © 2026 Central Virginia Regional Multiple Listing Service, LLC. All rights reserved. Real estate properties marked with the Central Virginia MLS (CVRMLS) icon are provided courtesy of the CVRMLS IDX database. The information being provided is for a consumer's personal, non-commercial use and may not be used for any purpose other than to identify prospective properties for purchasing. IDX information updated .