7130 Maple Summit Lane, Moseley, VA 23120
- $797,500
- 5
- BD
- 5
- BA
- 3,639
- SqFt






- List Price
- $797,500
- Days on Market
- 13
- MLS#
- CVR-2617976
- Foreclosure
- Yes
- Status
- ACTIVE
- Type
- Single Family Residential
- Style
- Two Story
- Year Built
- 2022
- Bedrooms
- 5
- Full-baths
- 4
- Half-baths
- 1
- County
- Chesterfield
- Region
- 62 - Chesterfield
- Neighborhood
- Magnolia Green
- Subdivision
- Magnolia Green
- HOA Fee
- $313
Property Description
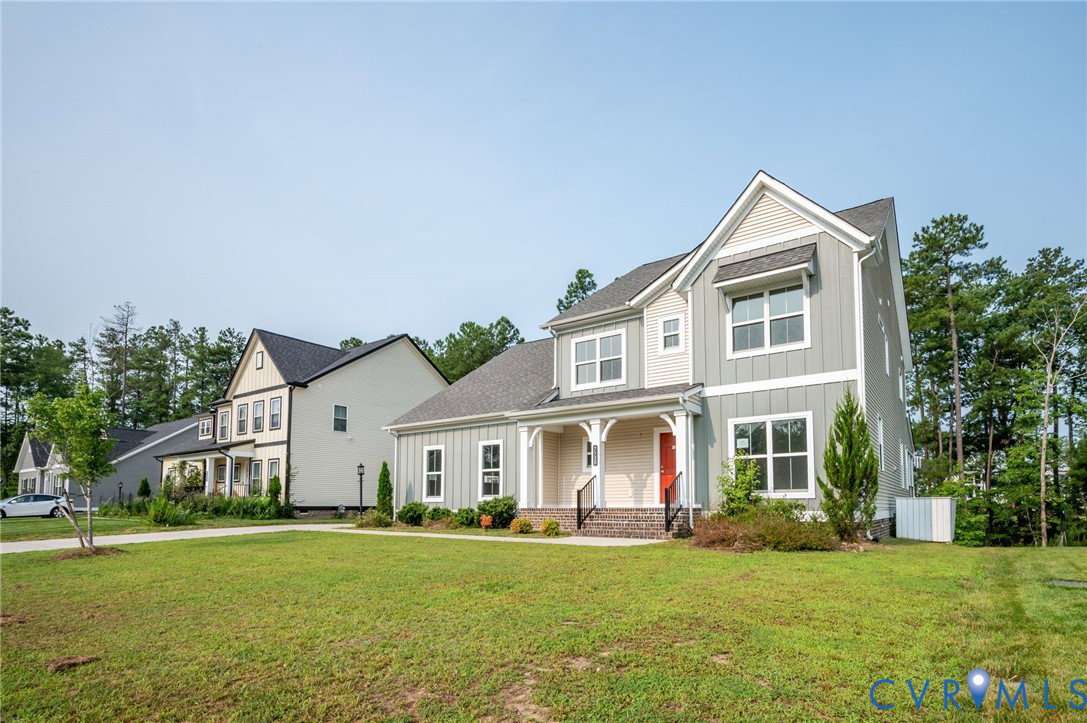
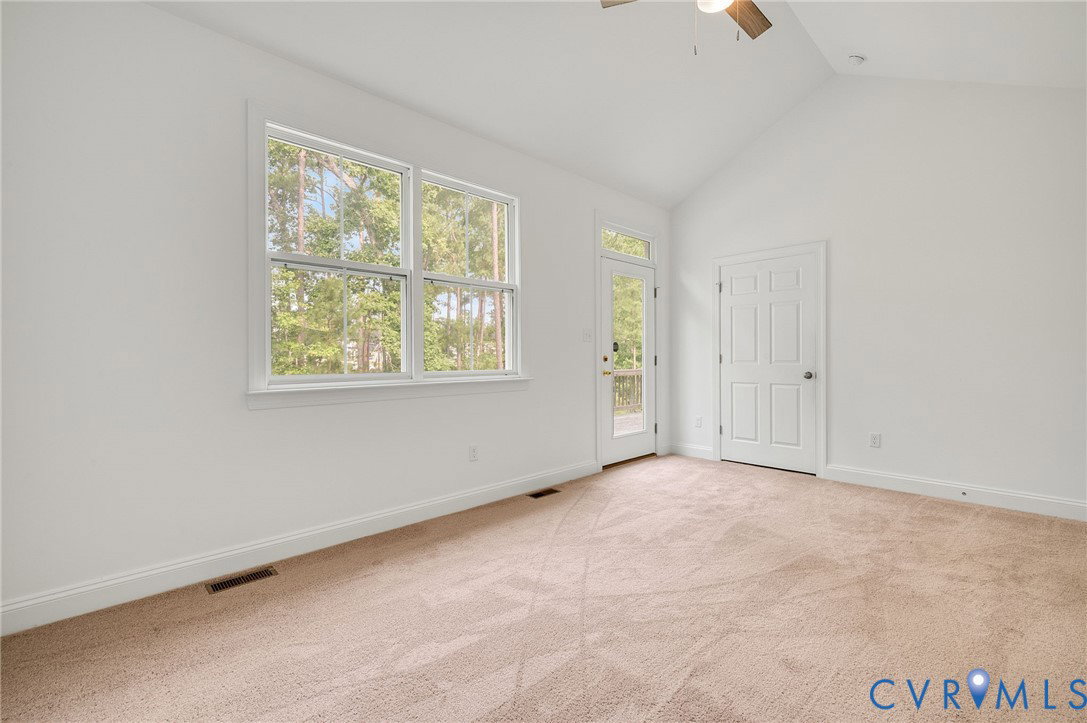
Welcome to this beautifully maintained 2-story home offering 3,639 square feet of thoughtfully designed living space. Built in 2022, this modern residence combines contemporary style with the feel of new construction, enhanced by fresh interior paint and brand-new carpet throughout. The spacious floor plan provides plenty of room for both everyday living and entertaining. The open living area features a fireplace and elegant coffered ceiling with rich dark wood beams. The first floor offers a unique separate living quarters with its own kitchen, full bathroom, living area and ample bedroom with cathedral ceiling as well as its own access to the rear deck! The rear deck is partially covered and perfect for outdoor fun. The attached 2-car garage offers convenience and additional storage. Move-in ready and meticulously refreshed, this home is the perfect opportunity to enjoy modern construction without the wait of building new. Buyer responsible for all HOA transfer fees. Listing broker & seller assume no responsibility and make no guarantees, warranties or representations as to the availability or accuracy of information herein. All info must be verified by the purchaser.
/u.realgeeks.media/homerva/HomeRVA.png)
Additional Information
- Acres
- 0.27
- Living Area
- 3,639
- Exterior Features
- Porch, Paved Driveway
- Elementary School
- Moseley
- Middle School
- Tomahawk Creek
- High School
- Cosby
- Roof
- Composition, Shingle
- Appliances
- Tankless Water Heater
- Cooling
- Central Air, Zoned
- Heating
- Forced Air, Natural Gas, Zoned
- Basement
- Crawl Space
- Taxes
- $7,134
- Stories
- 2
- Style
- Two Story
- Construction Materials
- Frame, Vinyl Siding, Wood Siding
- Flooring
- Partially Carpeted, Vinyl
- Interior Features
- Beamed Ceilings, Bedroom on Main Level, Fireplace, Granite Counters, Multiple Primary Suites, Walk-In Closet(s)
- Patio And Porch Features
- Deck, Front Porch, Porch
- Parking Features
- Attached, Direct Access, Driveway, Garage, Garage Door Opener, Paved
- Heating
- Forced Air, Natural Gas, Zoned
- Appliances
- Tankless Water Heater
- Water
- Public
- Sewer
- Public Sewer
- Taxes
- $7,134
- Hoa
- Yes
- Flooring
- Partially Carpeted, Vinyl
Mortgage Calculator
Listing courtesy of Virginia Capital Realty.

All or a portion of the multiple listing information is provided by the Central Virginia Regional Multiple Listing Service, LLC, from a copyrighted compilation of listings. All CVR MLS information provided is deemed reliable but is not guaranteed accurate. The compilation of listings and each individual listing are © 2026 Central Virginia Regional Multiple Listing Service, LLC. All rights reserved. Real estate properties marked with the Central Virginia MLS (CVRMLS) icon are provided courtesy of the CVRMLS IDX database. The information being provided is for a consumer's personal, non-commercial use and may not be used for any purpose other than to identify prospective properties for purchasing. IDX information updated .