2806 E Laburnum Avenue Unit A4-1, Henrico, VA 23223
- $333,835
- 3
- BD
- 3
- BA
- 1,520
- SqFt



- List Price
- $333,835
- Days on Market
- 27
- MLS#
- CVR-2617990
- Status
- ACTIVE
- Type
- Townhome
- Style
- Row House
- Year Built
- 2026
- Bedrooms
- 3
- Bathrooms
- 3
- Full-baths
- 2
- Half-baths
- 1
- County
- Henrico
- Region
- 42 - Henrico
- Neighborhood
- Arden Pointe Townhomes
- Subdivision
- Arden Pointe Townhomes
- HOA Fee
- $120
Property Description
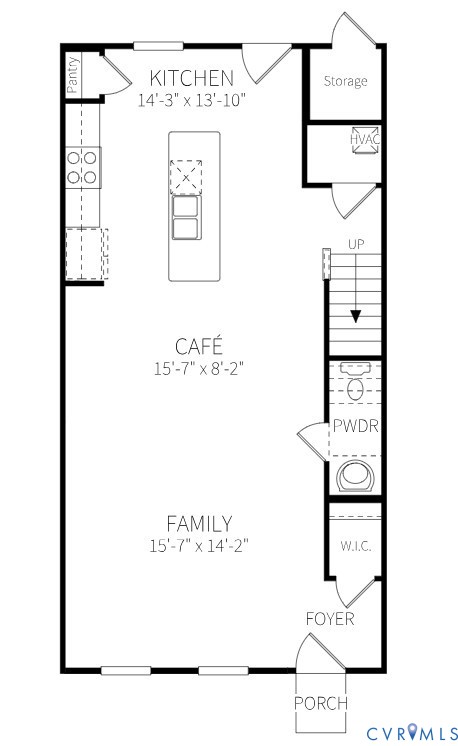
NEW COMMUNITY ALERT – ARDEN POINTE! Welcome to the Maple, a thoughtfully designed townhome in Henrico's newest opportunity for affordable homeownership. This open-concept floorplan features a spacious family room that flows seamlessly into the café area and a well-appointed kitchen with a large island offering seating for four—perfect for entertaining or everyday living. Upstairs, the private owner's suite features an ensuite bath and generous walk-in closet, while two additional bedrooms share a full hall bath. Enjoy the convenience of a private driveway and exterior storage—features rarely found at this price point—all within a low-maintenance community where exterior maintenance and yard work are included. Enjoy all the benefits of new construction, including modern finishes, energy-efficient features, and the peace of mind of a builder warranty. Qualified buyers may be eligible for grant programs and receive up to $15,000 toward closing costs. Visit our off-site model home to learn more about Arden Pointe. Photos are for illustrative purposes only and may show options not included in the listed home.
/u.realgeeks.media/homerva/HomeRVA.png)
Additional Information
- Living Area
- 1,520
- Exterior Features
- Sprinkler/Irrigation, Lighting, Paved Driveway
- Elementary School
- Harvie
- Middle School
- Fairfield
- High School
- Highland Springs
- Roof
- Shingle
- Appliances
- Dishwasher, Electric Water Heater, Disposal, Microwave, Oven
- Cooling
- Central Air, Electric
- Heating
- Electric, Heat Pump
- Stories
- 2
- Style
- Row House
- Construction Materials
- Drywall, Frame, Vinyl Siding
- Flooring
- Carpet, Vinyl
- Interior Features
- Dining Area, Eat-in Kitchen, Granite Counters, Kitchen Island, Bath in Primary Bedroom, Pantry, Walk-In Closet(s)
- Fencing
- None
- Parking Features
- Driveway, Off Street, Paved
- Heating
- Electric, Heat Pump
- Appliances
- Dishwasher, Electric Water Heater, Disposal, Microwave, Oven
- Water
- Public
- Sewer
- Public Sewer
- Hoa
- Yes
- Flooring
- Carpet, Vinyl
Mortgage Calculator
Listing courtesy of Long & Foster REALTORS.

All or a portion of the multiple listing information is provided by the Central Virginia Regional Multiple Listing Service, LLC, from a copyrighted compilation of listings. All CVR MLS information provided is deemed reliable but is not guaranteed accurate. The compilation of listings and each individual listing are © 2026 Central Virginia Regional Multiple Listing Service, LLC. All rights reserved. Real estate properties marked with the Central Virginia MLS (CVRMLS) icon are provided courtesy of the CVRMLS IDX database. The information being provided is for a consumer's personal, non-commercial use and may not be used for any purpose other than to identify prospective properties for purchasing. IDX information updated .