2967 Willow Trace Lane, Sandy Hook, VA 23153
- $629,900
- 4
- BD
- 3
- BA
- 2,896
- SqFt







- List Price
- $629,900
- Days on Market
- 26
- MLS#
- CVR-2618045
- Status
- ACTIVE
- Type
- Single Family Residential
- Style
- Colonial, Two Story
- Year Built
- 2003
- Bedrooms
- 4
- Full-baths
- 2
- Half-baths
- 1
- County
- Goochland
- Region
- 24 - Goochland
- Neighborhood
- Mill Forest
- Subdivision
- Mill Forest
- HOA Fee
- $150
Property Description
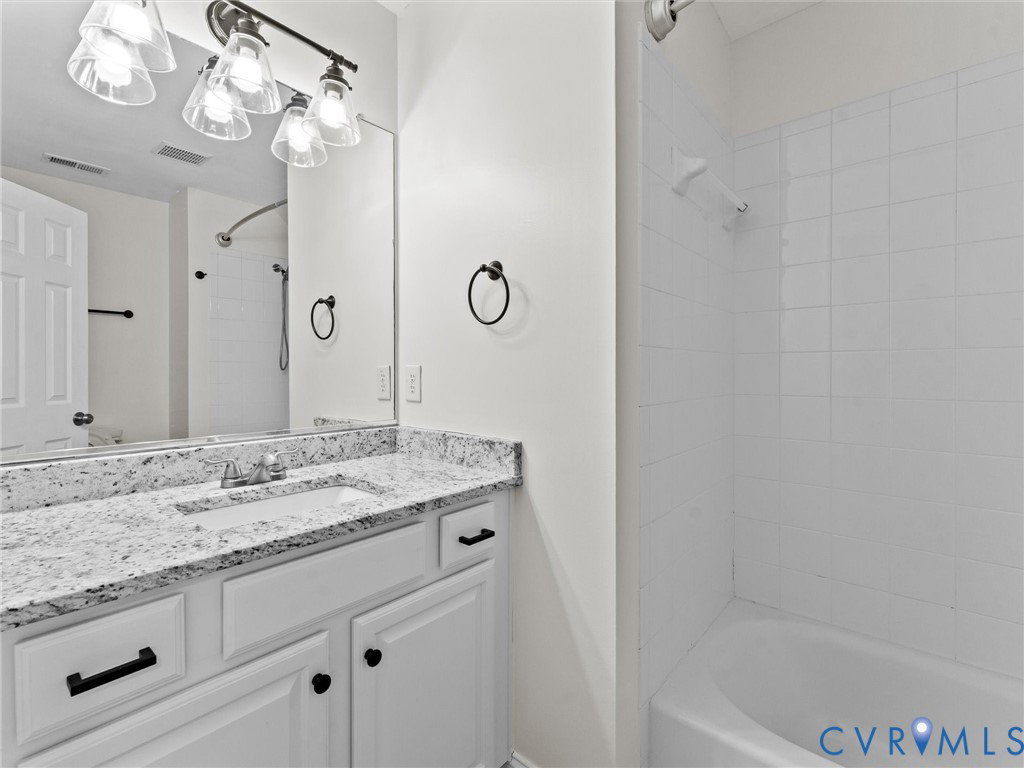
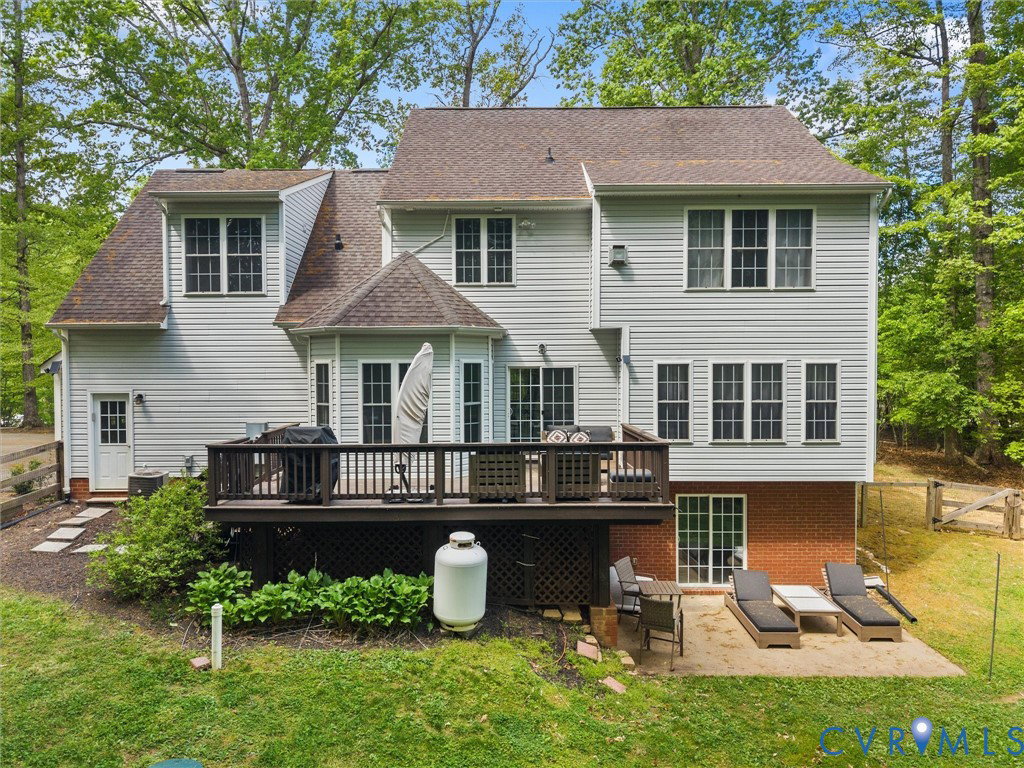
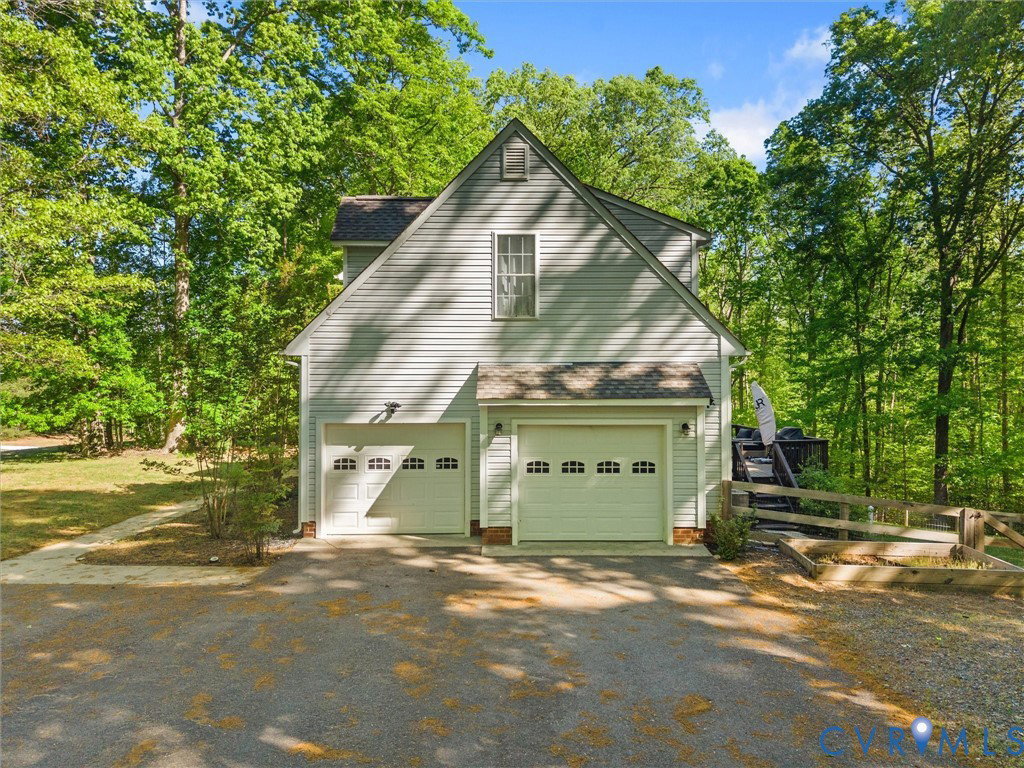
Fresh new paint throughout. Welcome to 2967 Willow Trace Lane, a beautifully maintained two-story home in Mill Forest offering space, privacy, and scenic views throughout. This 4-bedroom, 2.5-bath home features abundant natural light and picturesque pond and wooded views from nearly every room. The main level showcases hardwood flooring, updated paint, and a functional layout ideal for both everyday living and entertaining. The kitchen is equipped with granite countertops, stainless steel appliances, and opens nicely to the living areas and rear deck. Upstairs, the primary suite offers a relaxing retreat with a corner gas fireplace and peaceful views of the surrounding landscape. The fourth bedroom is currently configured as a playroom and features custom built-in shelving. The finished walkout basement provides additional living space. Additional highlights include a two-car attached garage, paved driveway, fenced backyard perfect for pets, and an oversized rear deck ideal for entertaining. Major systems have been recently serviced, including the heat pumps and RainSoft water softener. The home is also wired for a generator. Conveniently located just minutes from the Town of Goochland and approximately 20 minutes to Short Pump. Comcast high-speed internet available. This home has been thoughtfully maintained and is move-in ready.
/u.realgeeks.media/homerva/HomeRVA.png)
Additional Information
- Acres
- 3.01
- Living Area
- 2,896
- Exterior Features
- Deck, Paved Driveway
- Elementary School
- Goochland
- Middle School
- Goochland
- High School
- Goochland
- Appliances
- Dishwasher, Electric Cooking, Electric Water Heater, Disposal, Microwave, Refrigerator
- Cooling
- Zoned
- Heating
- Electric, Propane, Zoned
- Basement
- Partial
- Taxes
- $3,230
- Stories
- 2
- Style
- Colonial, Two Story
- Construction Materials
- Drywall, Frame, Vinyl Siding
- Flooring
- Ceramic Tile, Laminate, Parquet, Partially Carpeted, Wood
- Interior Features
- Breakfast Area, Dining Area, Double Vanity, Eat-in Kitchen, Fireplace, Granite Counters
- Fencing
- Back Yard
- Patio And Porch Features
- Deck
- Parking Features
- Attached, Driveway, Garage, Paved
- Heating
- Electric, Propane, Zoned
- Appliances
- Dishwasher, Electric Cooking, Electric Water Heater, Disposal, Microwave, Refrigerator
- Fireplace Features
- Gas
- Water
- Well
- Sewer
- Septic Tank
- Taxes
- $3,230
- Hoa
- Yes
- Flooring
- Ceramic Tile, Laminate, Parquet, Partially Carpeted, Wood
Mortgage Calculator
Listing courtesy of Real Broker LLC.

All or a portion of the multiple listing information is provided by the Central Virginia Regional Multiple Listing Service, LLC, from a copyrighted compilation of listings. All CVR MLS information provided is deemed reliable but is not guaranteed accurate. The compilation of listings and each individual listing are © 2026 Central Virginia Regional Multiple Listing Service, LLC. All rights reserved. Real estate properties marked with the Central Virginia MLS (CVRMLS) icon are provided courtesy of the CVRMLS IDX database. The information being provided is for a consumer's personal, non-commercial use and may not be used for any purpose other than to identify prospective properties for purchasing. IDX information updated .