7544 Silver Ash Avenue, Henrico, VA 23231
- $550,000
- 4
- BD
- 3
- BA
- 2,561
- SqFt




- List Price
- $550,000
- Price Change
- ▼ $19,544 1783560841
- Days on Market
- 26
- MLS#
- CVR-2618097
- Status
- ACTIVE
- Type
- Single Family Residential
- Style
- Two Story
- Year Built
- 2026
- Bedrooms
- 4
- Full-baths
- 2
- Half-baths
- 1
- County
- Henrico
- Region
- 40 - Henrico
- Neighborhood
- Arcadia
- Subdivision
- Arcadia
- HOA Fee
- $125
Property Description
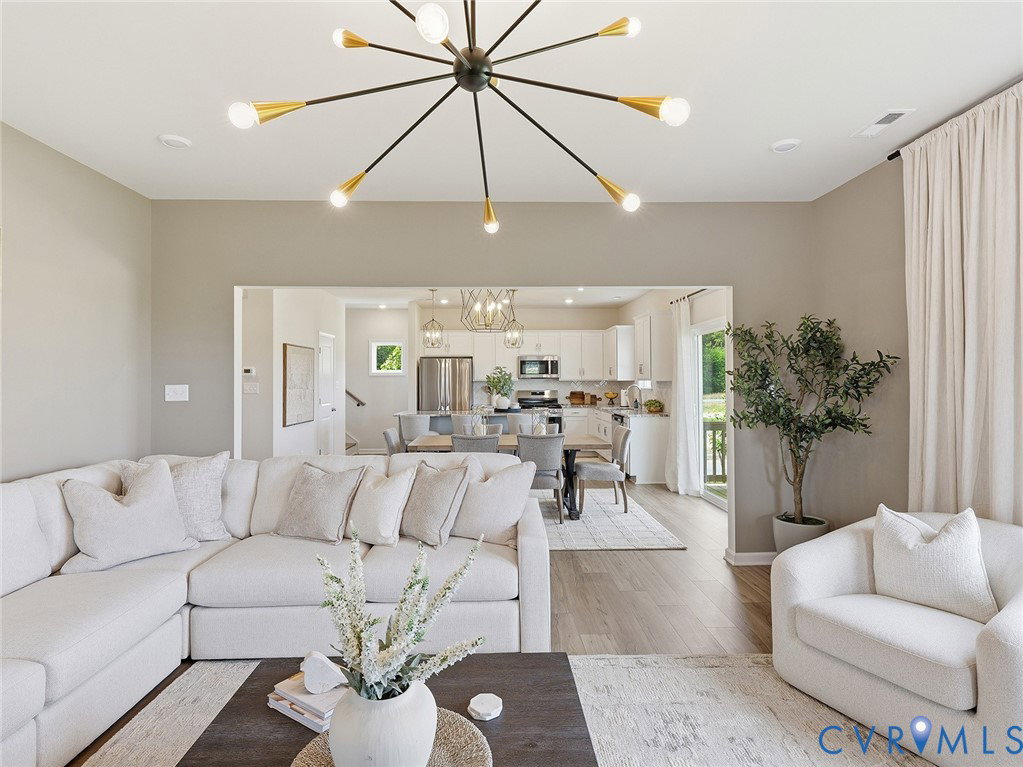
MODEL HOME FOR SALE WITH LEASEBACK! Welcome to the beautiful Russell floor plan by Mungo Homes! This home is prominently placed at the front of Henrico's newest community, Arcadia. Enter through the front door and you're greeted on your left by a spacious office that is beautifully staged with a pet pad for your furry companion. Go further down the entryway and the home opens up to a spacious kitchen with granite countertops, gas cooking, and a walk in pantry. The kitchen flows easily into the eat in area and massive family room with gas fireplace. Step out of your back door onto the covered porch with a ceiling fan to enjoy on those warm summer nights. As you make your way up the hardwood stairs, the roomy loft is on your right hand side along with the laundry room which features overhead cabinets and a set of lower cabinets. You'll fall in love with the primary bedroom which features two walk in closets, room for a king-sized bed and a seating area. The primary bathroom features double vanities and a ceramic tile shower with a bench. The second floor is completed with three spacious secondary bedrooms that all feature walk in closets and a large secondary bathroom with double vanities. Community amenities include a zero-entry pool, splash pad, pickleball courts, playground, and walking trails, offering a lifestyle designed to stand out in the area. Arcadia is ideally located just outside the city limits, approximately 15 minutes from dining and entertainment in downtown Richmond and about 10 minutes from Richmond International Airport. Surrounded by natural beauty, the community is adjacent to Dorey Park with convenient access to the Virginia Capital Trail.
/u.realgeeks.media/homerva/HomeRVA.png)
Additional Information
- Acres
- 0.17
- Living Area
- 2,561
- Elementary School
- Varina
- Middle School
- Rolfe
- High School
- Varina
- Appliances
- Dryer, Dishwasher, Electric Water Heater, Gas Cooking, Microwave, Range, Refrigerator, Washer
- Cooling
- Zoned
- Heating
- Electric, Zoned
- Pool
- Yes
- Stories
- 2
- Style
- Two Story
- Construction Materials
- Drywall, Frame, HardiPlank Type
- Flooring
- Partially Carpeted, Vinyl
- Interior Features
- Granite Counters, High Ceilings
- Patio And Porch Features
- Deck, Front Porch
- Parking Features
- Attached, Direct Access, Garage
- Heating
- Electric, Zoned
- Appliances
- Dryer, Dishwasher, Electric Water Heater, Gas Cooking, Microwave, Range, Refrigerator, Washer
- Fireplace Features
- Gas
- Water
- Public
- Sewer
- Public Sewer
- Hoa
- Yes
- Flooring
- Partially Carpeted, Vinyl
Mortgage Calculator
Listing courtesy of ICON Realty Group, ERA Powered.

All or a portion of the multiple listing information is provided by the Central Virginia Regional Multiple Listing Service, LLC, from a copyrighted compilation of listings. All CVR MLS information provided is deemed reliable but is not guaranteed accurate. The compilation of listings and each individual listing are © 2026 Central Virginia Regional Multiple Listing Service, LLC. All rights reserved. Real estate properties marked with the Central Virginia MLS (CVRMLS) icon are provided courtesy of the CVRMLS IDX database. The information being provided is for a consumer's personal, non-commercial use and may not be used for any purpose other than to identify prospective properties for purchasing. IDX information updated .