9255 Ordinary Lane, New Kent, VA 23124
- $434,950
- 3
- BD
- 4
- BA
- 2,475
- SqFt





- List Price
- $434,950
- Price Change
- ▼ $15,000 1783985994
- Days on Market
- 26
- MLS#
- CVR-2618115
- Status
- ACTIVE
- Type
- Single Family Residential
- Style
- Two Story
- Year Built
- 2000
- Bedrooms
- 3
- Full-baths
- 3
- Half-baths
- 1
- County
- New Kent
- Region
- 46 - New Kent
Property Description
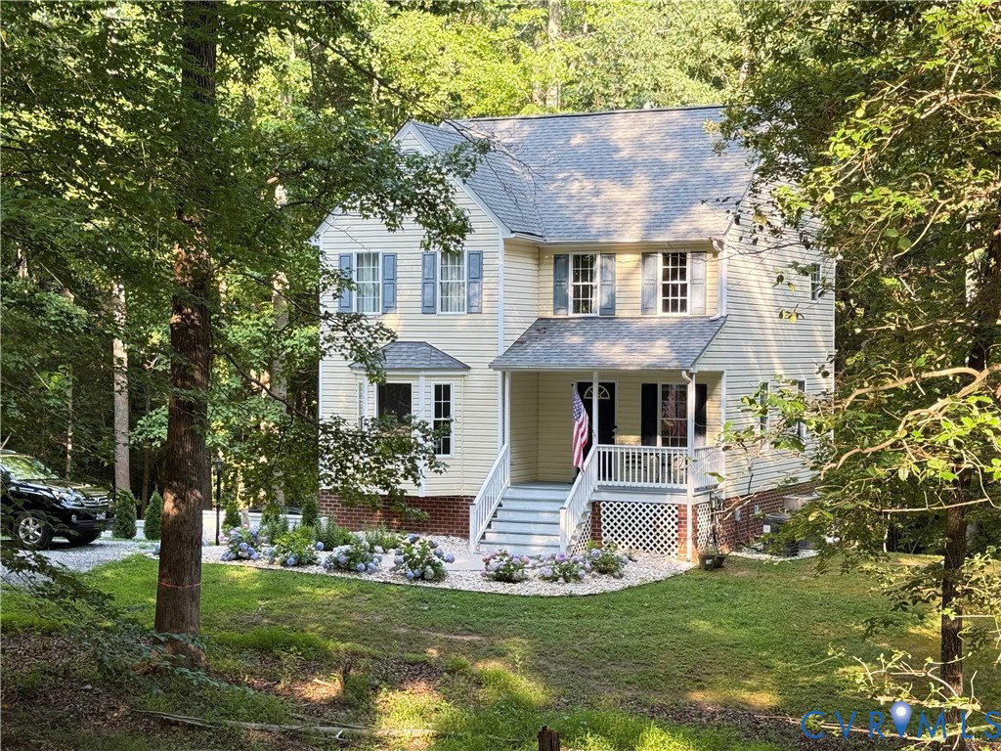
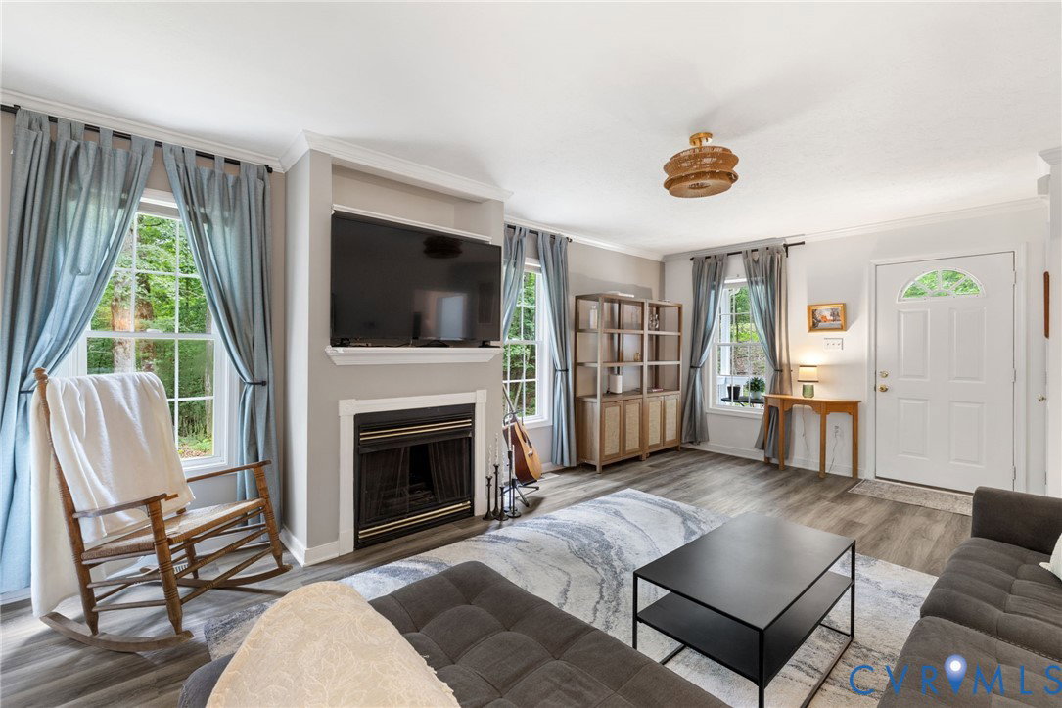
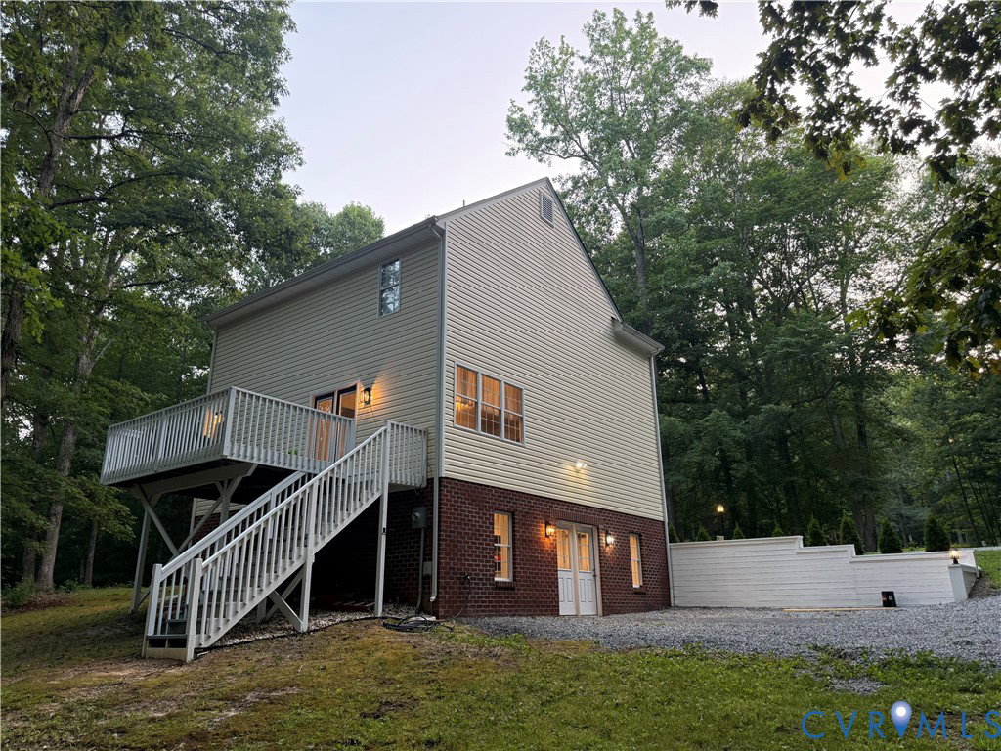
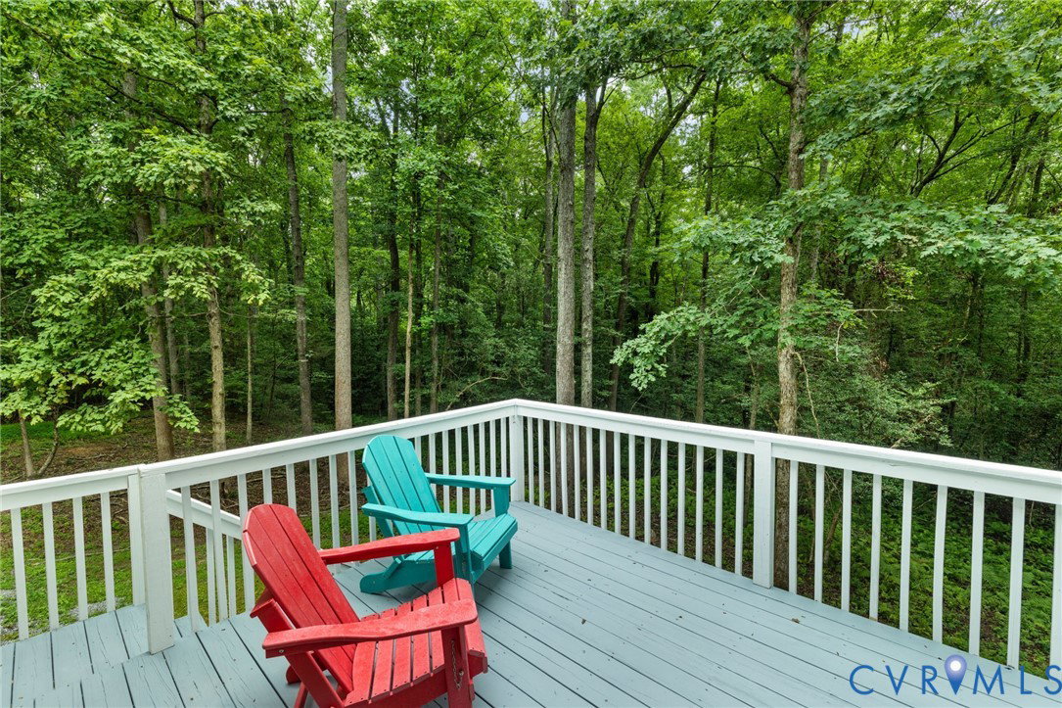
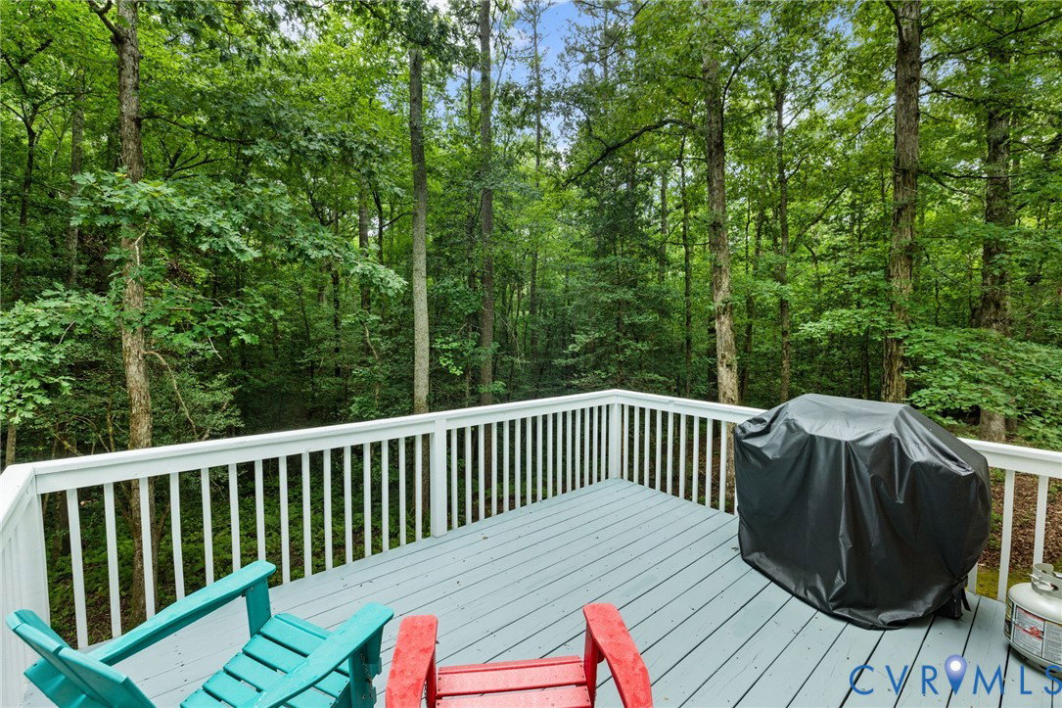
Welcome to your own private retreat. Nestled on 2.25 wooded acres and custom built by a highly respected local builder, this lovingly updated home has the rare combination of complete privacy, modern updates, and peaceful natural surroundings. Mature hardwoods, a picturesque creek, and neighboring estate-sized lots create a setting where you'll enjoy the beauty of nature. Offering a cozy 2,475 square feet of finished living space, this home has been thoughtfully updated from top to bottom. The basement was professionally completed in 2025 and includes a brand-new full bathroom, along with versatile open spaces currently used as a home office, gym, and movie theater room. The kitchen was beautifully updated in 2020 with new countertops, resurfaced cabinets, appliances, and fixtures. Every bathroom has been remodeled with updated vanities, flooring, and fixtures. Additional major improvements include a new roof (2022), HVAC systems (2020 & 2024), replacement LVP flooring throughout (2020), updated lighting, a new rear exterior door (2025), refreshed landscaping, new gravel driveway (2026), stained front porch, rear deck and retaining wall (2025), septic service (2025).
/u.realgeeks.media/homerva/HomeRVA.png)
Additional Information
- Acres
- 2.25
- Living Area
- 2,475
- Exterior Features
- Deck, Unpaved Driveway
- Elementary School
- G. W. Watkins
- Middle School
- New Kent
- High School
- New Kent
- Roof
- Composition, Shingle
- Appliances
- Dishwasher, Electric Cooking, Microwave, Oven, Refrigerator, Stove, Water Heater
- Cooling
- Central Air, Zoned
- Heating
- Electric, Heat Pump
- Basement
- Full
- Taxes
- $2,202
- Stories
- 2
- Style
- Two Story
- Construction Materials
- Drywall, Frame, Vinyl Siding
- Flooring
- Vinyl
- Interior Features
- Breakfast Area, Bay Window, Tray Ceiling(s), Ceiling Fan(s), Dining Area, Separate/Formal Dining Room, Eat-in Kitchen, Fireplace, Granite Counters, Bath in Primary Bedroom, Recessed Lighting, Walk-In Closet(s)
- Fencing
- None
- Patio And Porch Features
- Rear Porch, Front Porch, Deck
- Parking Features
- Driveway, Unpaved
- Heating
- Electric, Heat Pump
- Appliances
- Dishwasher, Electric Cooking, Microwave, Oven, Refrigerator, Stove, Water Heater
- Fireplace Features
- Gas
- Water
- Well
- Sewer
- Septic Tank
- Taxes
- $2,202
- Flooring
- Vinyl
Mortgage Calculator
Listing courtesy of Long & Foster REALTORS.

All or a portion of the multiple listing information is provided by the Central Virginia Regional Multiple Listing Service, LLC, from a copyrighted compilation of listings. All CVR MLS information provided is deemed reliable but is not guaranteed accurate. The compilation of listings and each individual listing are © 2026 Central Virginia Regional Multiple Listing Service, LLC. All rights reserved. Real estate properties marked with the Central Virginia MLS (CVRMLS) icon are provided courtesy of the CVRMLS IDX database. The information being provided is for a consumer's personal, non-commercial use and may not be used for any purpose other than to identify prospective properties for purchasing. IDX information updated .