610 Cheatwood Avenue, Richmond, VA 23222
- $422,000
- 4
- BD
- 4
- BA
- 1,872
- SqFt




- List Price
- $422,000
- Price Change
- ▼ $2,900 1784921023
- Days on Market
- 20
- MLS#
- CVR-2618123
- Status
- ACTIVE
- Type
- Single Family Residential
- Style
- Two Story
- Year Built
- 2026
- Bedrooms
- 4
- Full-baths
- 3
- Half-baths
- 1
- County
- Richmond City
- Region
- 30 - Richmond
- Neighborhood
- Washington Park
- Subdivision
- Washington Park
Property Description
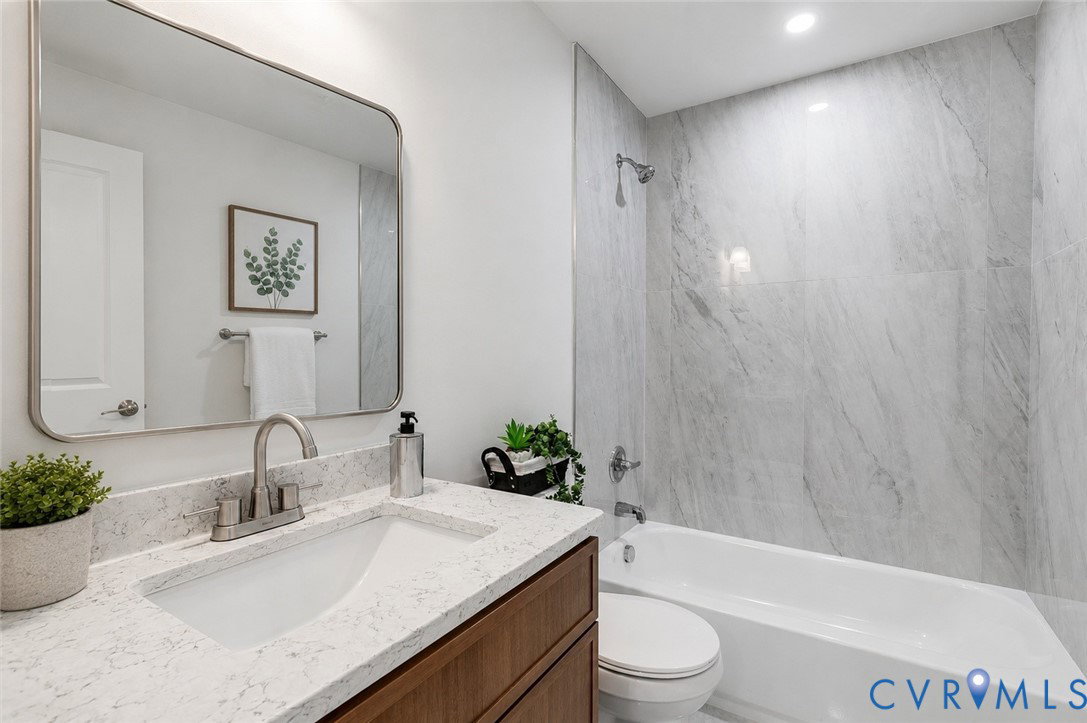
Welcome to this beautifully crafted brand-new construction in Richmond! Designed with today's lifestyle in mind, this home offers 4 spacious bedrooms, 3.5 bathrooms, including two primary suites, making it ideal for multigenerational living or hosting guests. The open-concept floor plan features abundant natural light, a modern kitchen with elegant cabinetry, quartz countertops, and stainless steel appliances, seamlessly connecting to the living and dining areas for comfortable everyday living and entertaining. Being a brand new property means fewer maintenance concerns, improved energy efficiency, and years of worry-free homeownership. Enjoy the convenience of a two-car parking area in the rear (a rare feature in the city), spacious bedrooms, stylish finishes throughout, and thoughtfully designed living spaces that combine comfort with functionality. Situated just minutes from downtown Richmond. For added peace of mind, this home also includes a builder's warranty, providing valuable protection that renovated homes typically cannot offer. Builder offering concessions that can be used for upgrades, closing costs, or rate buy downs. First time homebuyers may qualify for down payment and closing cost assistance programs.
/u.realgeeks.media/homerva/HomeRVA.png)
Additional Information
- Acres
- 0.07
- Living Area
- 1,872
- Exterior Features
- Deck, Porch
- Elementary School
- Frances W. McClenney
- Middle School
- Henderson
- High School
- John Marshall
- Roof
- Rubber
- Appliances
- Dishwasher, Exhaust Fan, Electric Cooking, Electric Water Heater, Disposal, Microwave, Oven, Refrigerator, Range Hood, Stove
- Cooling
- Central Air, Electric, Heat Pump
- Heating
- Electric, Heat Pump
- Basement
- Crawl Space
- Taxes
- $408
- Stories
- 2
- Style
- Two Story
- Construction Materials
- Brick, Block, Drywall, Frame, Vinyl Siding
- Flooring
- Ceramic Tile, Vinyl
- Interior Features
- Bedroom on Main Level, Breakfast Area, Ceiling Fan(s), Dining Area, Double Vanity, Granite Counters, High Ceilings, Kitchen Island, Bath in Primary Bedroom, Pantry, Recessed Lighting, Walk-In Closet(s)
- Fencing
- Fenced, Partial
- Patio And Porch Features
- Front Porch, Deck, Porch
- Parking Features
- Alley Access
- Heating
- Electric, Heat Pump
- Appliances
- Dishwasher, Exhaust Fan, Electric Cooking, Electric Water Heater, Disposal, Microwave, Oven, Refrigerator, Range Hood, Stove
- Water
- Public
- Sewer
- Public Sewer
- Taxes
- $408
- Flooring
- Ceramic Tile, Vinyl
Mortgage Calculator
Listing courtesy of Weichert Brockwell & Associate.

All or a portion of the multiple listing information is provided by the Central Virginia Regional Multiple Listing Service, LLC, from a copyrighted compilation of listings. All CVR MLS information provided is deemed reliable but is not guaranteed accurate. The compilation of listings and each individual listing are © 2026 Central Virginia Regional Multiple Listing Service, LLC. All rights reserved. Real estate properties marked with the Central Virginia MLS (CVRMLS) icon are provided courtesy of the CVRMLS IDX database. The information being provided is for a consumer's personal, non-commercial use and may not be used for any purpose other than to identify prospective properties for purchasing. IDX information updated .