1220 Westwood Village Lane Unit 401, Midlothian, VA 23114
- $336,990
- 2
- BD
- 2
- BA
- 1,826
- SqFt


- List Price
- $336,990
- Days on Market
- 19
- MLS#
- CVR-2618152
- Status
- ACTIVE
- Type
- Condo
- Style
- Craftsman
- Year Built
- 2016
- Bedrooms
- 2
- Bathrooms
- 2
- Full-baths
- 2
- County
- Chesterfield
- Region
- 62 - Chesterfield
- Neighborhood
- Westwood Village At Charter Colony
- Subdivision
- Westwood Village At Charter Colony
- HOA Fee
- $465
Property Description
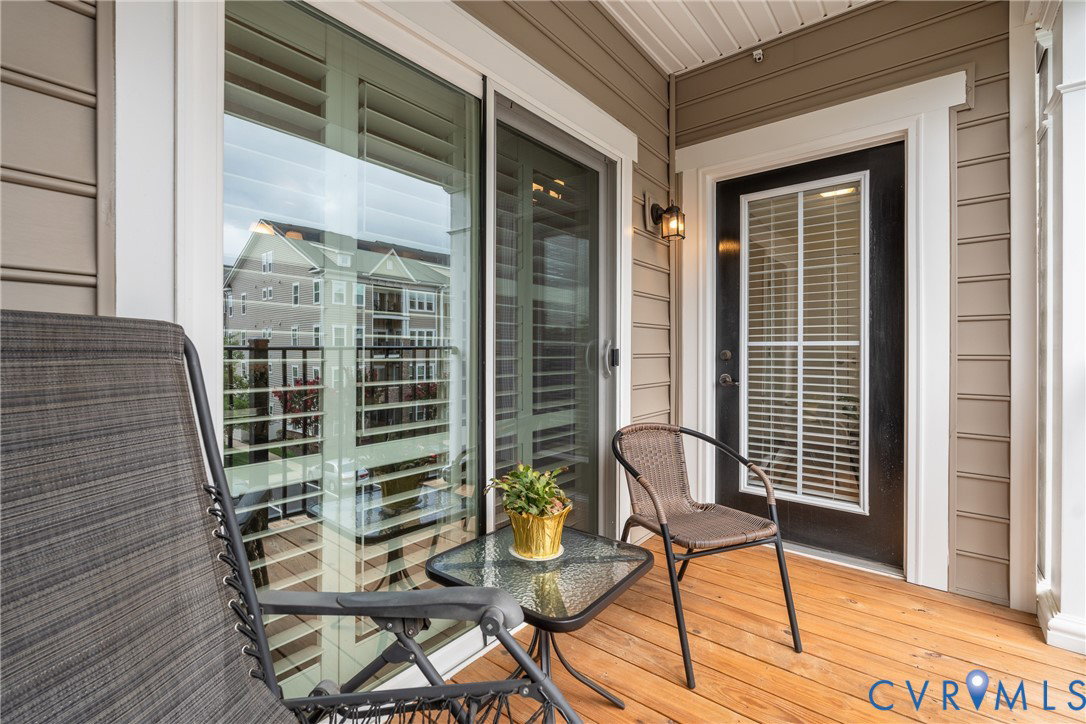
Rarely does a penthouse home in Westwood Village offer this combination of luxury, flexibility, and effortless living. Conveniently accessed by elevator, this exceptional top-floor home offers the ease of elevator-accessible living with the added bonus of an upper-level loft—one of the community's most desirable floor plans. The beautifully appointed kitchen features granite countertops, a stylish tile backsplash, gas cooking, abundant cabinetry, and opens seamlessly to the spacious dining and living areas, creating an inviting space for entertaining or simply enjoying everyday life. A standout feature is the rare private office adjoining the second bedroom—a sought-after floor plan advantage found in only a select number of Westwood Village homes. Whether you work remotely, need a guest retreat, hobby room, or creative space, this flexible room offers endless possibilities. Thoughtful upgrades include custom plantation shutters, dureable laminate flooring, a California Closet organization system, and valuable storage tucked beneath the loft stairs—details that maximize both style and function. The covered balcony is one of the owners' favorite features. Sheltered from the intense afternoon sun, it becomes a comfortable outdoor living space where you can enjoy your morning coffee, unwind with a glass of wine, or simply relax while taking in the neighborhood atmosphere. Beyond your front door, Westwood Village offers scenic walking trails, swimming pools, pickleball, volleyball courts, playgrounds, a clubhouse, an amphitheater and beautifully maintained grounds. The monthly association fee includes water, sewer, trash service, exterior maintenance, professional landscaping, snow removal, and professional community care. Ideally located just minutes from Route 288, shopping, dining, healthcare, fitness centers, and everyday conveniences. From its coveted penthouse location and rare floor plan to its flexible living spaces and inviting outdoor retreat, this is more than a beautiful home-it's a lifestyle you'll love!
/u.realgeeks.media/homerva/HomeRVA.png)
Additional Information
- Living Area
- 1,826
- Elementary School
- Watkins
- Middle School
- Midlothian
- High School
- Midlothian
- Roof
- Composition
- Appliances
- Dryer, Dishwasher, Exhaust Fan, Gas Cooking, Disposal, Gas Water Heater, Microwave, Refrigerator, Washer
- Cooling
- Central Air
- Heating
- Forced Air, Natural Gas
- Pool
- Yes
- Taxes
- $3,107
- Stories
- 1
- Style
- Craftsman
- Construction Materials
- Drywall, Frame, Stone, Vinyl Siding
- Flooring
- Carpet, Ceramic Tile, Laminate
- Interior Features
- Bedroom on Main Level, Cathedral Ceiling(s), Dining Area, Double Vanity, Granite Counters, High Ceilings, Kitchen Island, Loft, Bath in Primary Bedroom, Main Level Primary, Pantry, Recessed Lighting, Window Treatments
- Fencing
- None
- Patio And Porch Features
- Balcony
- Parking Features
- Parking Lot
- Heating
- Forced Air, Natural Gas
- Appliances
- Dryer, Dishwasher, Exhaust Fan, Gas Cooking, Disposal, Gas Water Heater, Microwave, Refrigerator, Washer
- Water
- Public
- Sewer
- Public Sewer
- Taxes
- $3,107
- Hoa
- Yes
- Flooring
- Carpet, Ceramic Tile, Laminate
Mortgage Calculator
Listing courtesy of Compass.

All or a portion of the multiple listing information is provided by the Central Virginia Regional Multiple Listing Service, LLC, from a copyrighted compilation of listings. All CVR MLS information provided is deemed reliable but is not guaranteed accurate. The compilation of listings and each individual listing are © 2026 Central Virginia Regional Multiple Listing Service, LLC. All rights reserved. Real estate properties marked with the Central Virginia MLS (CVRMLS) icon are provided courtesy of the CVRMLS IDX database. The information being provided is for a consumer's personal, non-commercial use and may not be used for any purpose other than to identify prospective properties for purchasing. IDX information updated .