10003 Holly Road, Mechanicsville, VA 23116
- $439,950
- 3
- BD
- 2
- BA
- 2,042
- SqFt




- List Price
- $439,950
- Days on Market
- 27
- MLS#
- CVR-2618210
- Status
- ACTIVE
- Type
- Single Family Residential
- Style
- Craftsman, Custom
- Year Built
- 1997
- Bedrooms
- 3
- Full-baths
- 2
- County
- Hanover
- Region
- 36 - Hanover
- Neighborhood
- Hicks E. T. Lane
- Subdivision
- Hicks E. T. Lane
Property Description
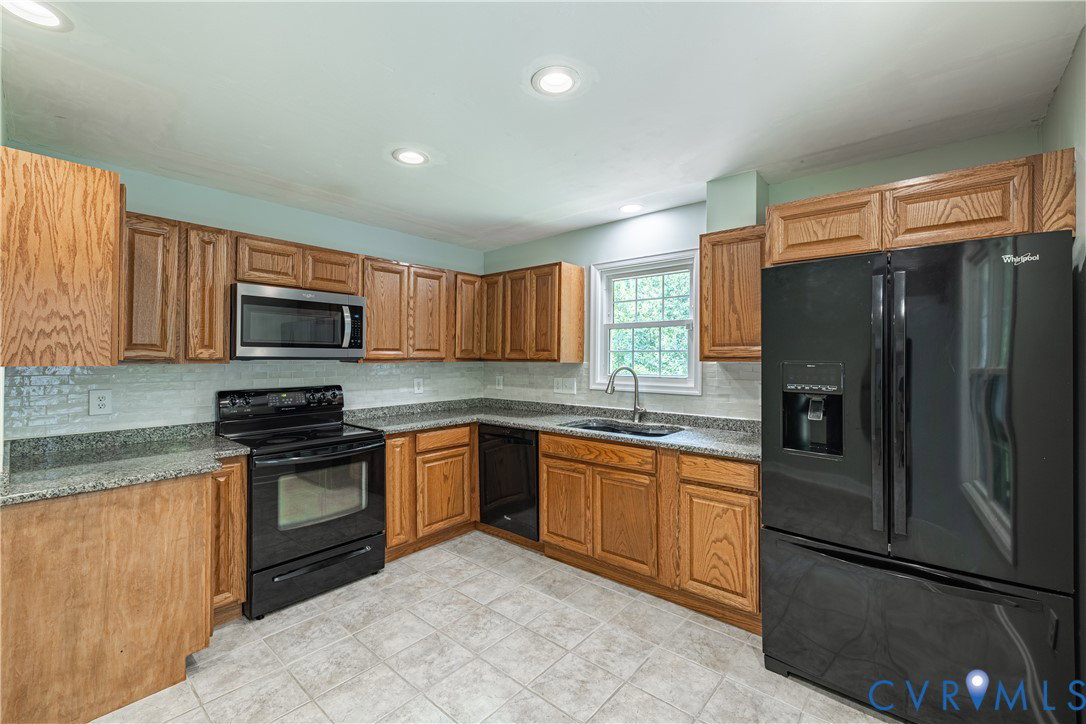
Welcome home to this beautifully updated retreat, perfectly situated on over an acre of picturesque land at the end of Holly Road, offering exceptional privacy in a peaceful, park-like setting. This inviting home features an open floor plan designed for comfortable everyday living and effortless entertaining. The renovated kitchen is the heart of the home, showcasing granite countertops, a stylish tile backsplash, recessed lighting, abundant cabinetry, and a spacious dining area accented by beautiful bamboo flooring. The adjoining living room offers a stunning double-sided gas fireplace that creates a warm and inviting atmosphere while seamlessly connecting the living and dining spaces. The spacious primary suite provides a private retreat and features a newly renovated en-suite bath with modern finishes. Above, the dramatic vaulted loft overlooks the main living area , creating the perfect space for a home office, reading nook, or additional living area. Outdoor living is equally impressive with a huge covered front porch, an expansive rear deck, and a fenced backyard ideal for entertaining, pets, or play. An oversized driveway provides ample parking, while the beautifully landscaped, park-like grounds offer a rare combination of space, privacy, and natural beauty. This exceptional property blends thoughtful updates, generous living spaces, and an unbeatable setting—offering a unique opportunity to enjoy country-style tranquility with the convenience of nearby amenities.
/u.realgeeks.media/homerva/HomeRVA.png)
Additional Information
- Acres
- 1.03
- Living Area
- 2,042
- Exterior Features
- Porch
- Elementary School
- Pearsons Corner
- Middle School
- Chickahominy
- High School
- Atlee
- Appliances
- Dishwasher, Exhaust Fan, Electric Cooking, Electric Water Heater, Microwave, Stove
- Cooling
- Heat Pump
- Heating
- Electric, Heat Pump
- Basement
- Crawl Space, Unfinished
- Taxes
- $3,105
- Stories
- 2
- Style
- Craftsman, Custom
- Construction Materials
- Drywall, Frame, Vinyl Siding
- Flooring
- Bamboo, Carpet, Ceramic Tile, Vinyl
- Interior Features
- Bedroom on Main Level, Bath in Primary Bedroom, Main Level Primary, Walk-In Closet(s), Workshop
- Fencing
- Back Yard, Fenced
- Patio And Porch Features
- Deck, Front Porch, Porch
- Parking Features
- Off Street
- Heating
- Electric, Heat Pump
- Appliances
- Dishwasher, Exhaust Fan, Electric Cooking, Electric Water Heater, Microwave, Stove
- Fireplace Features
- Gas
- Water
- Well
- Sewer
- Septic Tank
- Taxes
- $3,105
- Flooring
- Bamboo, Carpet, Ceramic Tile, Vinyl
Mortgage Calculator
Listing courtesy of Hometown Realty.

All or a portion of the multiple listing information is provided by the Central Virginia Regional Multiple Listing Service, LLC, from a copyrighted compilation of listings. All CVR MLS information provided is deemed reliable but is not guaranteed accurate. The compilation of listings and each individual listing are © 2026 Central Virginia Regional Multiple Listing Service, LLC. All rights reserved. Real estate properties marked with the Central Virginia MLS (CVRMLS) icon are provided courtesy of the CVRMLS IDX database. The information being provided is for a consumer's personal, non-commercial use and may not be used for any purpose other than to identify prospective properties for purchasing. IDX information updated .