7367 Lakeshore Drive, Quinton, VA 23141
- $285,000
- 3
- BD
- 2
- BA
- 1,148
- SqFt




- List Price
- $285,000
- Days on Market
- 22
- MLS#
- CVR-2618340
- Status
- ACTIVE
- Type
- Single Family Residential
- Style
- Ranch
- Year Built
- 1973
- Bedrooms
- 3
- Full-baths
- 2
- County
- New Kent
- Region
- 46 - New Kent
- Neighborhood
- Woodhaven Shores
- Subdivision
- Woodhaven Shores
- HOA Fee
- $429
Property Description
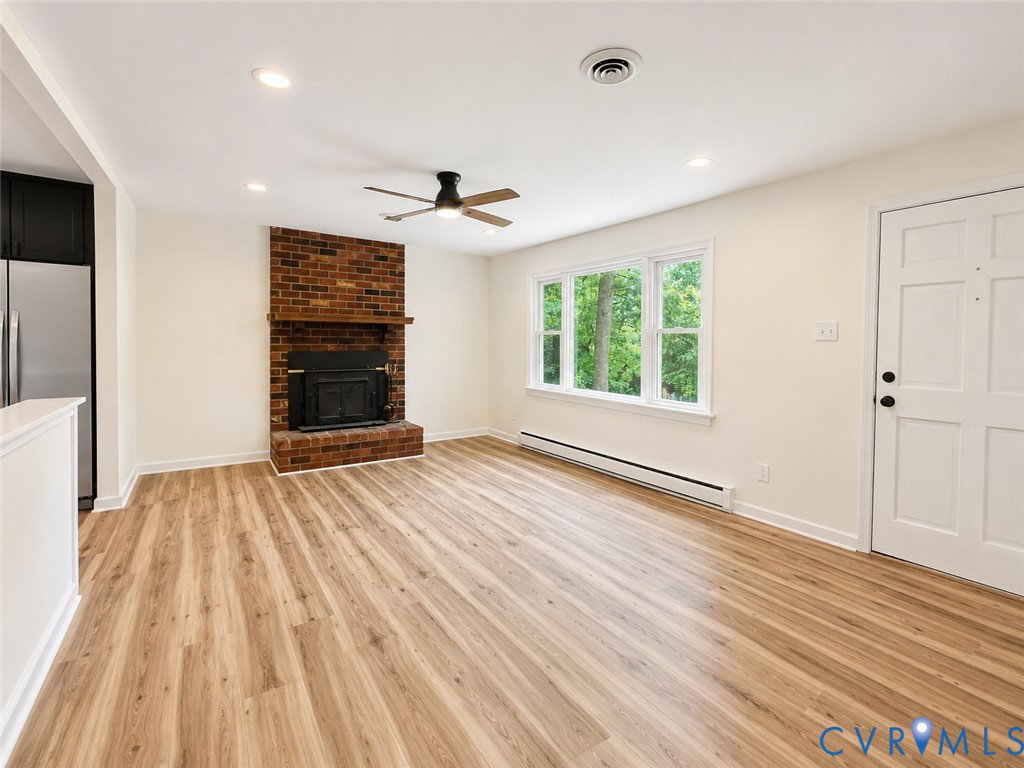
Welcome to this beautifully renovated 3-bedroom, 2-bath home offering modern finishes, a functional layout, and peaceful lake views. Every room has been thoughtfully updated with luxury vinyl plank flooring, fresh neutral paint, stylish black fixtures, and abundant natural light. The kitchen features brand-new cabinetry, countertops, and stainless steel appliances, flowing seamlessly into the main living areas for easy everyday living and entertaining. Both bathrooms have been completely remodeled with contemporary vanities, updated tile surrounds, and elegant finishes, creating a clean, move-in-ready feel throughout the home. Step outside and enjoy the relaxing lake views, providing the perfect backdrop for morning coffee or evening sunsets. Whether you're looking for a full-time residence, weekend getaway, or investment opportunity, this home offers the ideal combination of modern updates, comfort, and scenic surroundings. Move-in ready and waiting for its new owner, schedule your private showing today!
/u.realgeeks.media/homerva/HomeRVA.png)
Additional Information
- Acres
- 0.47
- Living Area
- 1,148
- Exterior Features
- Unpaved Driveway
- Elementary School
- G. W. Watkins
- Middle School
- New Kent
- High School
- New Kent
- Roof
- Asphalt
- Appliances
- Dryer, Dishwasher, Freezer, Microwave, Oven, Refrigerator, Stove, Washer
- Cooling
- Electric, Heat Pump, Attic Fan
- Heating
- Electric, Heat Pump
- Basement
- Crawl Space
- Taxes
- $1,174
- Stories
- 1
- Style
- Ranch
- Construction Materials
- Block, Drywall, Vinyl Siding
- Flooring
- Vinyl
- Interior Features
- Bedroom on Main Level, Granite Counters, High Speed Internet, Main Level Primary, Wired for Data, Central Vacuum
- Parking Features
- Driveway, Unpaved
- Heating
- Electric, Heat Pump
- Appliances
- Dryer, Dishwasher, Freezer, Microwave, Oven, Refrigerator, Stove, Washer
- Fireplace Features
- Masonry
- Water
- Community/Coop, Shared Well
- Sewer
- Septic Tank
- Taxes
- $1,174
- Hoa
- Yes
- Flooring
- Vinyl
Mortgage Calculator
Listing courtesy of Providence Hill Real Estate.

All or a portion of the multiple listing information is provided by the Central Virginia Regional Multiple Listing Service, LLC, from a copyrighted compilation of listings. All CVR MLS information provided is deemed reliable but is not guaranteed accurate. The compilation of listings and each individual listing are © 2026 Central Virginia Regional Multiple Listing Service, LLC. All rights reserved. Real estate properties marked with the Central Virginia MLS (CVRMLS) icon are provided courtesy of the CVRMLS IDX database. The information being provided is for a consumer's personal, non-commercial use and may not be used for any purpose other than to identify prospective properties for purchasing. IDX information updated .