3102 Kensington Lane, Goochland, VA 23063
- $649,000
- 3
- BD
- 2
- BA
- 1,994
- SqFt




- List Price
- $649,000
- Days on Market
- 21
- MLS#
- CVR-2618465
- Status
- ACTIVE
- Type
- Single Family Residential
- Style
- Ranch
- Year Built
- 2025
- Bedrooms
- 3
- Full-baths
- 2
- County
- Goochland
- Region
- 24 - Goochland
- Neighborhood
- Kensington Creek
- Subdivision
- Kensington Creek
- HOA Fee
- $1,200
Property Description
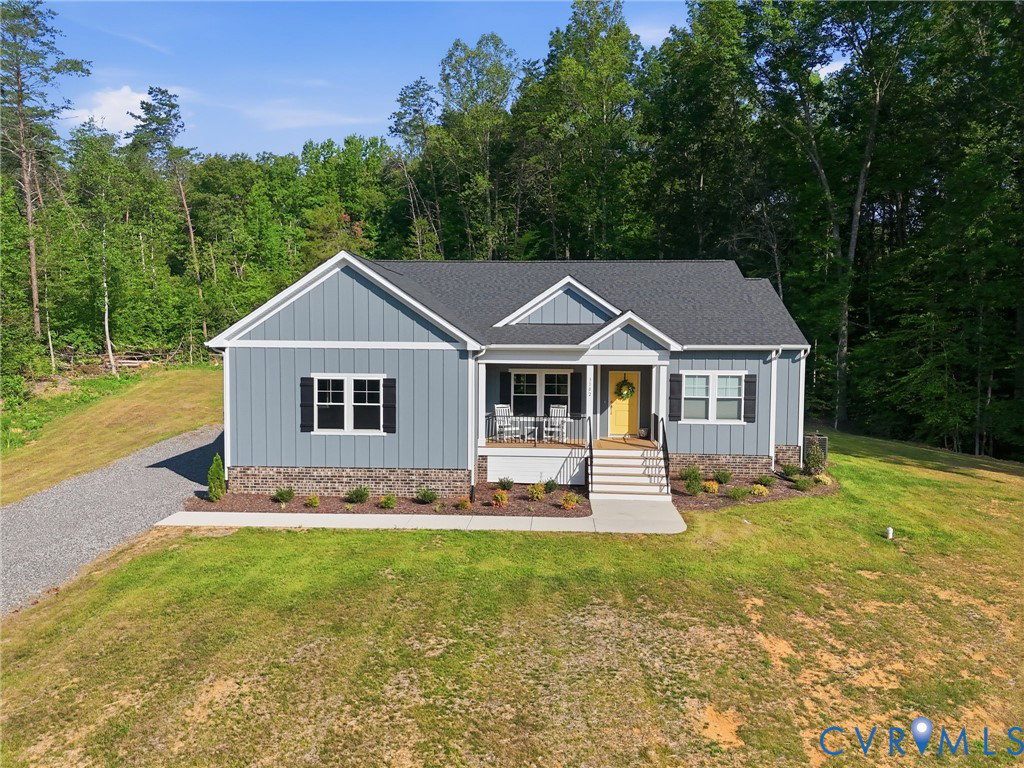
Built in 2025, this beautifully designed home offers the best of new construction without the wait. Tucked away on a private 3.61 acre cul-de-sac lot in Kensington Creek, this thoughtfully crafted residence combines modern finishes with the ease of single-level living. High-end LVP flooring flows throughout the home, leading to an open-concept layout designed for both everyday living and entertaining. The spacious family room opens seamlessly to the kitchen, where you'll find granite peninsula countertops, high-end appliances, a large pantry, and a generous breakfast nook. Just beyond, the screened porch provides the perfect place to relax and take in the peaceful surroundings. The spacious primary suite offers a private retreat with dual walk-in closets and a beautifully appointed en suite featuring a fully tiled shower. Two additional bedrooms, each with walk-in closets, share a well-appointed hall bath. Offering quality craftsmanship, a functional floor plan, and the privacy of 3.61 acres, this nearly new home is a rare opportunity to enjoy modern living in the heart of Goochland.
/u.realgeeks.media/homerva/HomeRVA.png)
Additional Information
- Acres
- 3.61
- Living Area
- 1,994
- Exterior Features
- Deck, Unpaved Driveway
- Elementary School
- Goochland
- Middle School
- Goochland
- High School
- Goochland
- Roof
- Composition, Shingle
- Appliances
- Dishwasher, Electric Cooking, Disposal, Microwave, Oven, Refrigerator, Stove, Water Heater
- Cooling
- Central Air
- Heating
- Electric, Heat Pump
- Basement
- Crawl Space
- Taxes
- $3,116
- Stories
- 1
- Style
- Ranch
- Construction Materials
- Drywall, Frame, HardiPlank Type
- Flooring
- Ceramic Tile, Vinyl
- Interior Features
- Breakfast Area, Ceiling Fan(s), Dining Area, Double Vanity, Granite Counters, Bath in Primary Bedroom, Main Level Primary, Pantry, Walk-In Closet(s)
- Fencing
- None
- Patio And Porch Features
- Rear Porch, Front Porch, Screened, Deck
- Parking Features
- Driveway, Oversized, Garage Faces Rear, Garage Faces Side, Unpaved
- Heating
- Electric, Heat Pump
- Appliances
- Dishwasher, Electric Cooking, Disposal, Microwave, Oven, Refrigerator, Stove, Water Heater
- Water
- Well
- Sewer
- Septic Tank
- Taxes
- $3,116
- Hoa
- Yes
- Flooring
- Ceramic Tile, Vinyl
Mortgage Calculator
Listing courtesy of Long & Foster REALTORS.

All or a portion of the multiple listing information is provided by the Central Virginia Regional Multiple Listing Service, LLC, from a copyrighted compilation of listings. All CVR MLS information provided is deemed reliable but is not guaranteed accurate. The compilation of listings and each individual listing are © 2026 Central Virginia Regional Multiple Listing Service, LLC. All rights reserved. Real estate properties marked with the Central Virginia MLS (CVRMLS) icon are provided courtesy of the CVRMLS IDX database. The information being provided is for a consumer's personal, non-commercial use and may not be used for any purpose other than to identify prospective properties for purchasing. IDX information updated .