5928 Laurel Bed Lane Unit B, Henrico, VA 23227
- $375,000
- 3
- BD
- 3
- BA
- 2,509
- SqFt




- List Price
- $375,000
- Price Change
- ▼ $10,000 1784442035
- Days on Market
- 66
- MLS#
- CVR-2618583
- Status
- ACTIVE
- Type
- Condo
- Style
- Row House
- Year Built
- 2020
- Bedrooms
- 3
- Bathrooms
- 3
- Full-baths
- 2
- Half-baths
- 1
- County
- Henrico
- Region
- 32 - Henrico
- Neighborhood
- Lakeside Landing
- Subdivision
- Lakeside Landing
- HOA Fee
- $265
Property Description
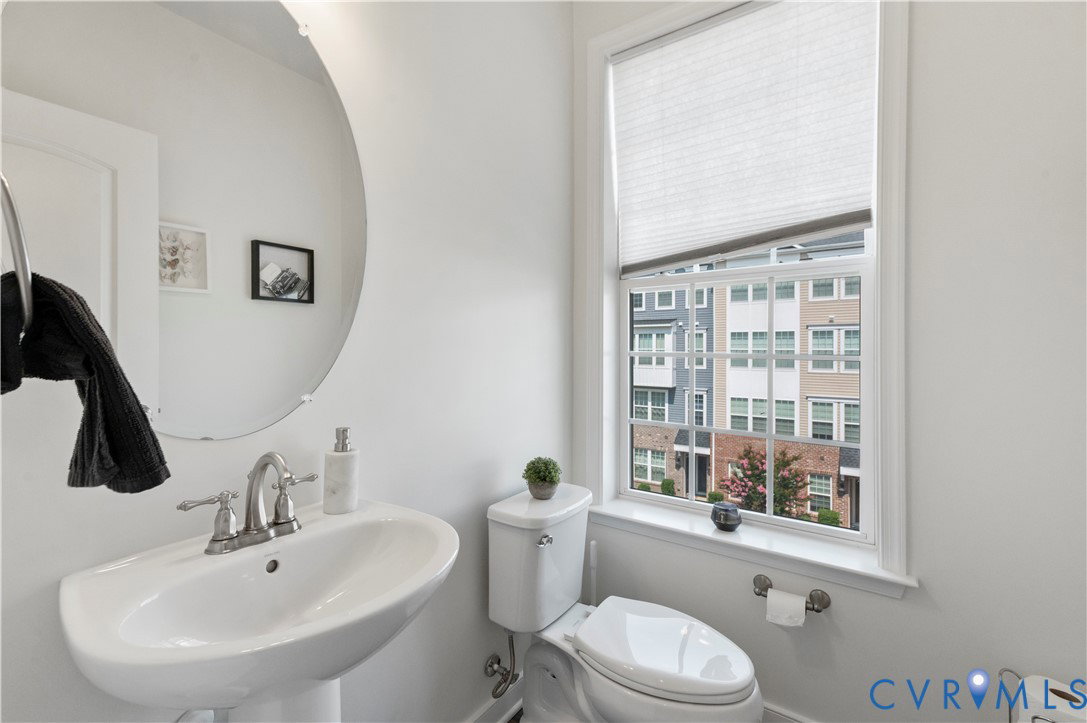
Welcome to 5928 Laurel Bed Lane in Lakeside Landing conveniently located in Henrico County just outside of city limits. Easy access to 64/95, 301 and Lakeside Avenue. This beautiful, light filled townhouse style condo is an upper level, end unit on a corner with plenty of parking and rear entry garage with direct access. The spacious, open floorplan is great for entertaining. The main level is open and bright with 9+ foot ceilings and windows along the side. Rear balcony overlooking peaceful greenspace. Upstairs you will find a primary suite with a large walk in closet, bathroom with two vanities, shower and toilet closet. Two additional bedrooms and a hall bath with tub and shower. Hallway laundry closet and separate utility closest. HOA includes water and sewage. Great location with easy access to Lakeside, Bellevue, Scott's Addition and downtown. Quick drive to Belmont Recreation/First Tee, Lakeside Park Club, Lewis Ginter Botanical Gardens, Bryan Park, HobNob, Revel, Northside Grill, Dot's Back Inn, Bryan Park Grill and more!
/u.realgeeks.media/homerva/HomeRVA.png)
Additional Information
- Living Area
- 2,509
- Elementary School
- Lakeside
- Middle School
- Moody
- High School
- Hermitage
- Roof
- Composition, Shingle
- Appliances
- Cooktop, Dishwasher, Electric Water Heater, Disposal, Range
- Cooling
- Central Air, Electric
- Heating
- Electric, Forced Air, Heat Pump
- Taxes
- $2,901
- Stories
- 2
- Style
- Row House
- Construction Materials
- Brick, Block, Drywall, Frame, Vinyl Siding
- Flooring
- Ceramic Tile, Partially Carpeted, Vinyl
- Interior Features
- Dining Area, Double Vanity, Eat-in Kitchen, High Ceilings, Kitchen Island, Bath in Primary Bedroom, Solid Surface Counters, Walk-In Closet(s)
- Fencing
- None
- Patio And Porch Features
- Balcony, Front Porch, Stoop
- Parking Features
- Attached, Basement, Direct Access, Garage, Garage Door Opener, Parking Lot, On Street
- Heating
- Electric, Forced Air, Heat Pump
- Appliances
- Cooktop, Dishwasher, Electric Water Heater, Disposal, Range
- Water
- Public
- Sewer
- Public Sewer
- Taxes
- $2,901
- Hoa
- Yes
- Flooring
- Ceramic Tile, Partially Carpeted, Vinyl
Mortgage Calculator
Listing courtesy of Open Gate Realty Group.

All or a portion of the multiple listing information is provided by the Central Virginia Regional Multiple Listing Service, LLC, from a copyrighted compilation of listings. All CVR MLS information provided is deemed reliable but is not guaranteed accurate. The compilation of listings and each individual listing are © 2026 Central Virginia Regional Multiple Listing Service, LLC. All rights reserved. Real estate properties marked with the Central Virginia MLS (CVRMLS) icon are provided courtesy of the CVRMLS IDX database. The information being provided is for a consumer's personal, non-commercial use and may not be used for any purpose other than to identify prospective properties for purchasing. IDX information updated .