5719 Sterlingworth Drive, Moseley, VA 23120
- $585,000
- 6
- BD
- 4
- BA
- 2,790
- SqFt




- List Price
- $585,000
- Days on Market
- 20
- MLS#
- CVR-2618640
- Status
- ACTIVE
- Type
- Single Family Residential
- Style
- Two Story
- Year Built
- 2020
- Bedrooms
- 6
- Full-baths
- 4
- County
- Chesterfield
- Region
- 62 - Chesterfield
- Neighborhood
- Wynwood at Foxcreek
- Subdivision
- Wynwood at Foxcreek
- HOA Fee
- $271
Property Description
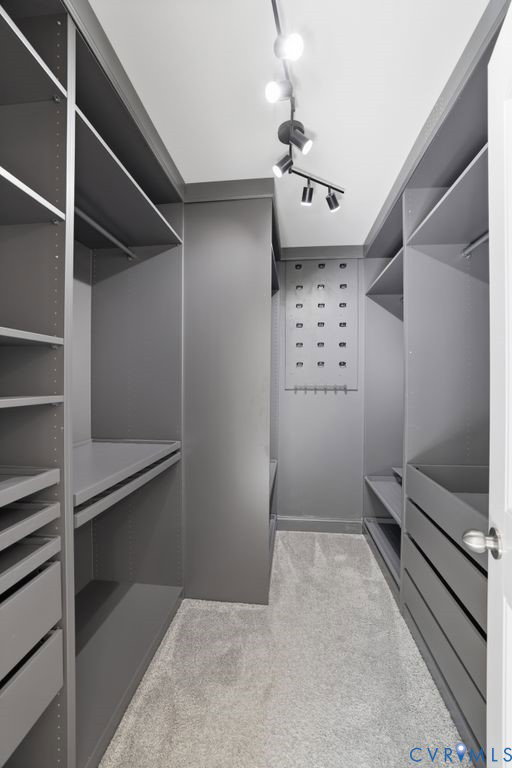
5719 Sterlingworth Drive An inviting covered front porch creates a refined introduction to this meticulously maintained home situated on a premium corner lot within Wynwood at Foxcreek. The entry foyer opens to an elegant floor plan featuring nine-foot ceilings and a formal dining room. The main living area flows into an expansive, chef-inspired kitchen that is completely open to the family room, creating a seamless space equipped with gas cooking, smart appliances, a center island, and an eat-in dining area. Completing the main level is a versatile bedroom featuring a connected full bathroom that remains accessible from the hallway, serving as an ideal option for a home office or guest accommodations. The second level features a spa-like primary suite complete with a double vanity and a generous walk-in closet updated with custom Ikea cabinetry, alongside spacious secondary bedrooms. The finished third level offers an expansive multi-use space that functions effectively as a media room, home office, or a sixth bedroom, complete with its own full bathroom. Outside, the property extends to a backyard enclosed by a picket fence, enhanced by an irrigation system and integrated outdoor lighting. Modern amenities include an attached two-car garage equipped with an electric vehicle charging station and an efficient solar panel system.
/u.realgeeks.media/homerva/HomeRVA.png)
Additional Information
- Acres
- 0.16
- Living Area
- 2,790
- Exterior Features
- Sprinkler/Irrigation, Paved Driveway
- Elementary School
- Deep Creek
- Middle School
- Deep Creek
- High School
- Cosby
- Roof
- Composition, Shingle
- Appliances
- Dryer, Dishwasher, Gas Cooking, Disposal, Gas Water Heater, Microwave, Oven, Refrigerator, Stove, Washer
- Cooling
- Zoned
- Heating
- Forced Air, Natural Gas, Zoned
- Pool
- Yes
- Basement
- Crawl Space
- Taxes
- $4,654
- Style
- Two Story
- Construction Materials
- Drywall, Frame, Vinyl Siding
- Flooring
- Carpet, Vinyl
- Interior Features
- Bedroom on Main Level, Dining Area, Separate/Formal Dining Room, Eat-in Kitchen, Granite Counters, High Ceilings, Kitchen Island, Bath in Primary Bedroom, Pantry, Recessed Lighting, Walk-In Closet(s)
- Fencing
- Back Yard, Fenced
- Patio And Porch Features
- Front Porch
- Parking Features
- Attached, Driveway, Garage, Paved, Electric Vehicle Charging Station(s)
- Heating
- Forced Air, Natural Gas, Zoned
- Appliances
- Dryer, Dishwasher, Gas Cooking, Disposal, Gas Water Heater, Microwave, Oven, Refrigerator, Stove, Washer
- Water
- Public
- Sewer
- Public Sewer
- Taxes
- $4,654
- Hoa
- Yes
- Flooring
- Carpet, Vinyl
Mortgage Calculator
Listing courtesy of KW Metro Center.

All or a portion of the multiple listing information is provided by the Central Virginia Regional Multiple Listing Service, LLC, from a copyrighted compilation of listings. All CVR MLS information provided is deemed reliable but is not guaranteed accurate. The compilation of listings and each individual listing are © 2026 Central Virginia Regional Multiple Listing Service, LLC. All rights reserved. Real estate properties marked with the Central Virginia MLS (CVRMLS) icon are provided courtesy of the CVRMLS IDX database. The information being provided is for a consumer's personal, non-commercial use and may not be used for any purpose other than to identify prospective properties for purchasing. IDX information updated .