11311 Sadler Walk Lane, Henrico, VA 23060
- $505,000
- 4
- BD
- 4
- BA
- 1,800
- SqFt




- List Price
- $505,000
- Days on Market
- 12
- MLS#
- CVR-2618659
- Status
- ACTIVE
- Type
- Townhome
- Style
- Row House
- Year Built
- 2015
- Bedrooms
- 4
- Bathrooms
- 4
- Full-baths
- 3
- Half-baths
- 1
- County
- Henrico
- Region
- 34 - Henrico
- Neighborhood
- Duncan Park
- Subdivision
- Duncan Park
- HOA Fee
- $105
Property Description
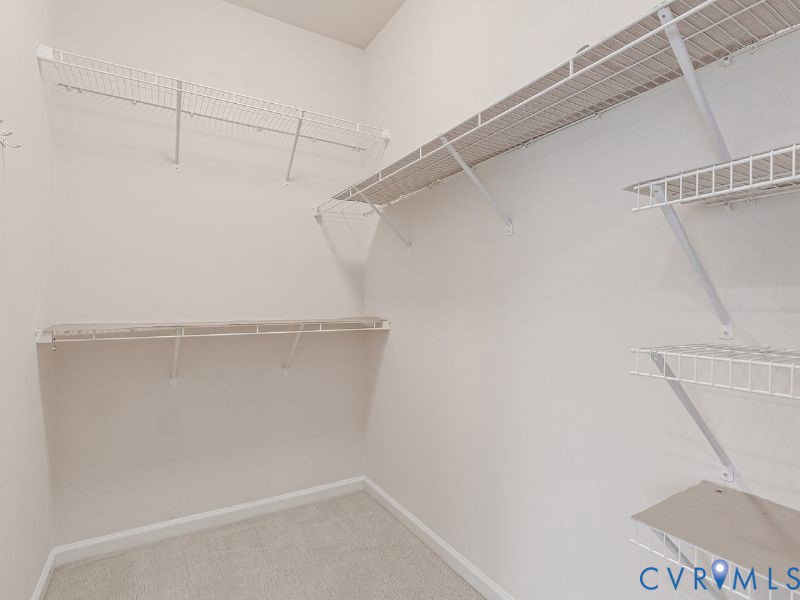
This brick townhome in Duncan Park offers low maintenance living in the heart of Short Pump, with outside lawn care handled by the HOA. Spanning approximately 1,800 square feet across three levels, the home features 3 bedrooms and 3.5 baths, with each bedroom offering its own ensuite bath. Hand scraped wood floors, upgraded lighting, and upgraded carpet and padding run throughout. The first floor opens to a bright, spacious living room that flows into a stunning kitchen with granite countertops, custom marble subway tile backsplash, stainless steel appliances, an island, and a bar counter for extra seating. The dining area offers plenty of room for family meals and gatherings. The second floor holds the primary suite, complete with a double granite vanity, ceramic tile floor, and a walk in tile shower, along with a generous closet. A second bedroom with its own ensuite bath and the laundry area round out this level. The finished third floor offers flexible space for a bedroom, media room, or office, with a full bath and access to an exterior balcony. Private 2 car parking and a fenced backyard complete this move-in ready home. Photos coming 7/21.
/u.realgeeks.media/homerva/HomeRVA.png)
Additional Information
- Acres
- 0.66
- Living Area
- 1,800
- Elementary School
- Rivers Edge
- Middle School
- Holman
- High School
- Glen Allen
- Roof
- Composition
- Appliances
- Dryer, Dishwasher, Exhaust Fan, Gas Cooking, Disposal, Gas Water Heater, Microwave, Oven, Range, Refrigerator, Washer
- Cooling
- Central Air, Attic Fan
- Heating
- Forced Air, Natural Gas
- Taxes
- $3,704
- Style
- Row House
- Construction Materials
- Brick, Drywall, Frame
- Flooring
- Carpet, Ceramic Tile, Laminate
- Interior Features
- Ceiling Fan(s), Dining Area, Double Vanity, Eat-in Kitchen, Granite Counters, High Ceilings, Kitchen Island, Bath in Primary Bedroom, Pantry, Recessed Lighting, Cable TV, Walk-In Closet(s), Window Treatments
- Fencing
- Fenced, Full
- Patio And Porch Features
- Rear Porch, Patio
- Parking Features
- Off Street
- Heating
- Forced Air, Natural Gas
- Appliances
- Dryer, Dishwasher, Exhaust Fan, Gas Cooking, Disposal, Gas Water Heater, Microwave, Oven, Range, Refrigerator, Washer
- Water
- Public
- Sewer
- Public Sewer
- Taxes
- $3,704
- Hoa
- Yes
- Flooring
- Carpet, Ceramic Tile, Laminate
Mortgage Calculator
Listing courtesy of Towne & Country Real Estate.

All or a portion of the multiple listing information is provided by the Central Virginia Regional Multiple Listing Service, LLC, from a copyrighted compilation of listings. All CVR MLS information provided is deemed reliable but is not guaranteed accurate. The compilation of listings and each individual listing are © 2026 Central Virginia Regional Multiple Listing Service, LLC. All rights reserved. Real estate properties marked with the Central Virginia MLS (CVRMLS) icon are provided courtesy of the CVRMLS IDX database. The information being provided is for a consumer's personal, non-commercial use and may not be used for any purpose other than to identify prospective properties for purchasing. IDX information updated .