121 Huntington Road, Colonial Heights, VA 23834
- $375,000
- 4
- BD
- 3
- BA
- 2,042
- SqFt




- List Price
- $375,000
- Days on Market
- 20
- MLS#
- CVR-2618693
- Status
- ACTIVE
- Type
- Single Family Residential
- Style
- Split-Foyer
- Year Built
- 1971
- Bedrooms
- 4
- Full-baths
- 2
- Half-baths
- 1
- County
- Colonial Heights
- Region
- 55 - Colonial Heights
- Neighborhood
- Huntington Hills
- Subdivision
- Huntington Hills
Property Description
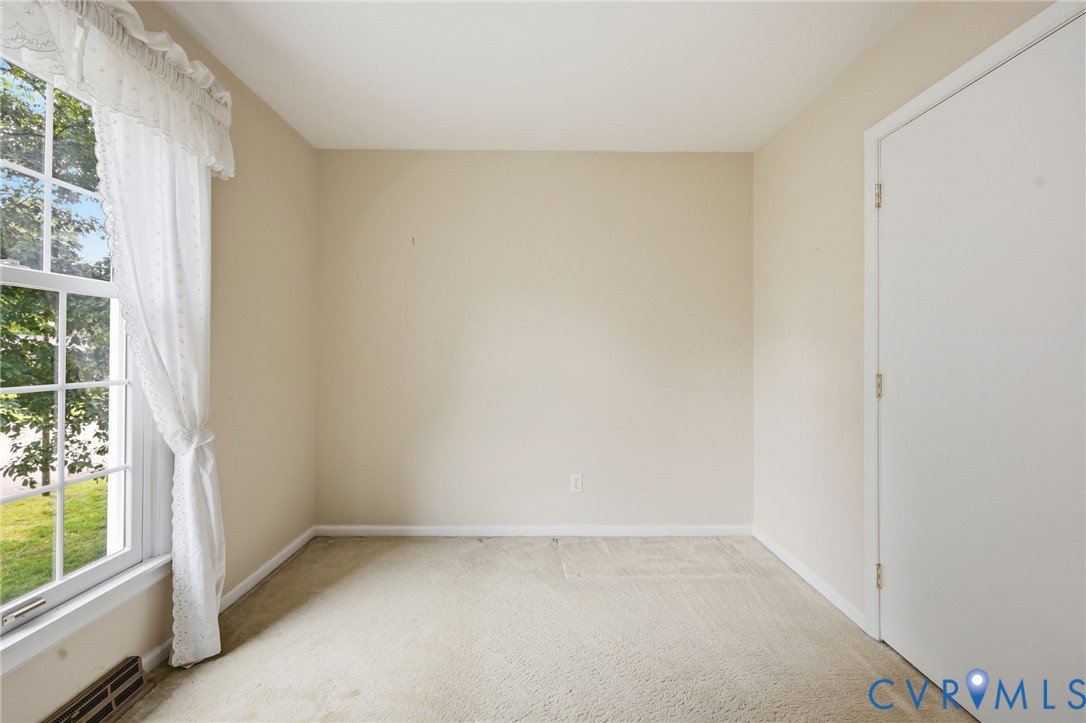
Welcome home to this beautifully maintained one-owner Colonial Heights gem offering 2,042 square feet of comfortable living space! This spacious home features 4 bedrooms, 2.5 bathrooms, and an attached garage, providing the perfect blend of functionality and timeless charm. Pride of ownership is evident throughout, with thoughtful updates that include updated bathrooms, updated kitchen countertops, a 2018 HVAC system, and a roof that's approximately 10 years old, giving buyers added peace of mind. Designed for both everyday living and entertaining, the home's spacious layout offers generous living areas filled with natural light and plenty of room for family gatherings or hosting guests. Situated in the desirable Colonial Heights community, this lovingly cared-for home offers the perfect opportunity for its next owner to create lasting memories. Whether you're looking for extra space, a move-in-ready home, or a property that has been meticulously maintained over the years, this one checks all the boxes. Don't miss your chance to own this exceptional one-owner home! Seller offering $3000 towards purchasers closing cost.
/u.realgeeks.media/homerva/HomeRVA.png)
Additional Information
- Acres
- 0.23
- Living Area
- 2,042
- Exterior Features
- Paved Driveway
- Elementary School
- Tussing
- Middle School
- Colonial Heights
- High School
- Colonial Heights
- Roof
- Composition
- Appliances
- Dishwasher, Electric Cooking, Electric Water Heater, Disposal, Microwave, Refrigerator, Stove
- Cooling
- Heat Pump
- Heating
- Electric, Heat Pump
- Taxes
- $3,427
- Stories
- 2
- Style
- Split-Foyer
- Construction Materials
- Brick, Drywall, Frame, Vinyl Siding
- Flooring
- Ceramic Tile, Partially Carpeted
- Interior Features
- Ceiling Fan(s), Dining Area, Separate/Formal Dining Room, Eat-in Kitchen, Fireplace, Laminate Counters
- Fencing
- None
- Patio And Porch Features
- Patio
- Parking Features
- Attached, Driveway, Garage, Paved
- Heating
- Electric, Heat Pump
- Appliances
- Dishwasher, Electric Cooking, Electric Water Heater, Disposal, Microwave, Refrigerator, Stove
- Fireplace Features
- Masonry, Wood Burning
- Water
- Public
- Sewer
- Public Sewer
- Taxes
- $3,427
- Flooring
- Ceramic Tile, Partially Carpeted
Mortgage Calculator
Listing courtesy of Real Broker LLC.

All or a portion of the multiple listing information is provided by the Central Virginia Regional Multiple Listing Service, LLC, from a copyrighted compilation of listings. All CVR MLS information provided is deemed reliable but is not guaranteed accurate. The compilation of listings and each individual listing are © 2026 Central Virginia Regional Multiple Listing Service, LLC. All rights reserved. Real estate properties marked with the Central Virginia MLS (CVRMLS) icon are provided courtesy of the CVRMLS IDX database. The information being provided is for a consumer's personal, non-commercial use and may not be used for any purpose other than to identify prospective properties for purchasing. IDX information updated .