9987 Canvassback Pass Court, Mechanicsville, VA 23116
- $525,000
- 3
- BD
- 2
- BA
- 1,751
- SqFt




- List Price
- $525,000
- Price Change
- ▼ $34,900 1784516427
- Days on Market
- 12
- MLS#
- CVR-2618709
- Status
- ACTIVE
- Type
- Single Family Residential
- Style
- Ranch
- Year Built
- 2020
- Bedrooms
- 3
- Full-baths
- 2
- County
- Hanover
- Region
- 36 - Hanover
- Neighborhood
- Summer Duck
- Subdivision
- Summer Duck
- HOA Fee
- $500
Property Description
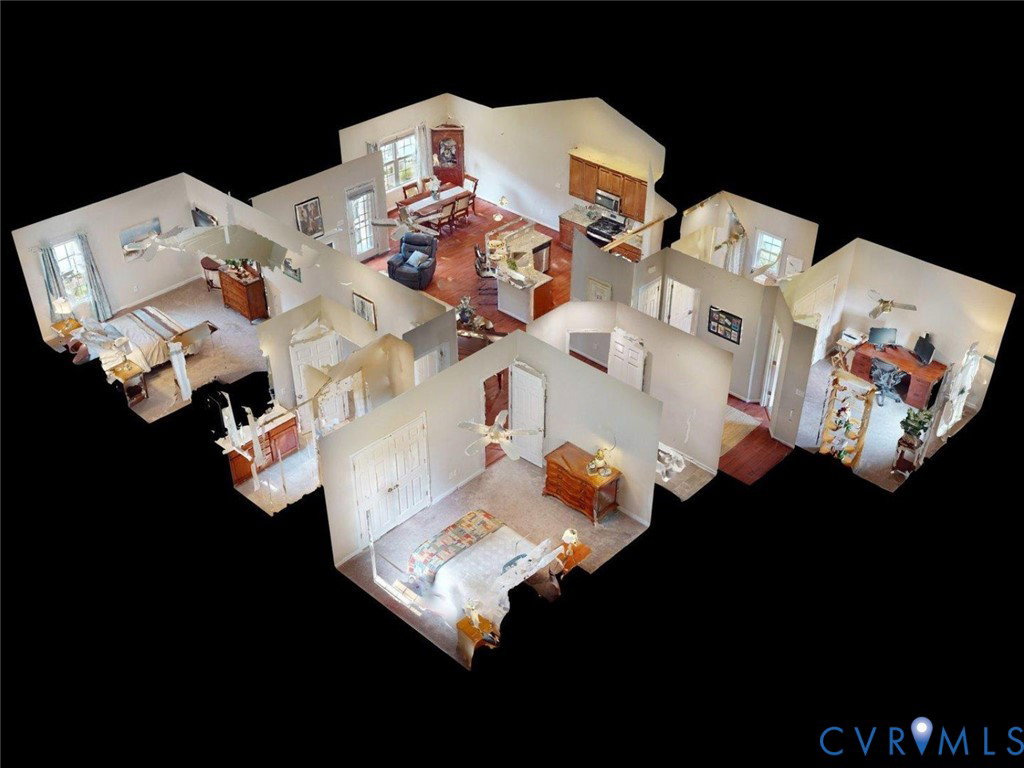
Highly desirable single story, open floor plan home built in 2020. This immaculate, one owner home features vaulted ceilings, hard wood floors, 42 inch cabinets, gas cooking, and granite countertops. It’s positioned on a level cul-de-sac lot with a significant portion of the yard fenced in and a very large unfenced section of the yard on the right. Lovers of natural light will adore this home. The family room, complete with gas fireplace, leads to the patio and fully fenced-in portion of the yard. The dining area easily fits a table that can seat eight guests. There are minimal steps into the home at the front, back, and garage entrances. The primary suite features a walk-in closet and ensuite bath with a double vanity and large linen closet . The guest bathroom also contains a double vanity and same-sized linen closet. The other two good-sized bedrooms contain double-doored closets with ample space. Minutes from shopping, schools, medical, recreation, dining and major roadways. A must-see home!
/u.realgeeks.media/homerva/HomeRVA.png)
Additional Information
- Acres
- 0.29
- Living Area
- 1,751
- Exterior Features
- Sprinkler/Irrigation, Paved Driveway
- Elementary School
- Cool Spring
- Middle School
- Chickahominy
- High School
- Atlee
- Roof
- Asphalt
- Appliances
- Dishwasher, Exhaust Fan, Gas Cooking, Disposal, Gas Water Heater, Microwave, Oven
- Cooling
- Central Air
- Heating
- Forced Air, Natural Gas
- Basement
- Crawl Space
- Taxes
- $4,233
- Stories
- 1
- Style
- Ranch
- Construction Materials
- Drywall, Frame, Vinyl Siding
- Flooring
- Linoleum, Partially Carpeted, Tile, Wood
- Interior Features
- Bedroom on Main Level, Ceiling Fan(s), Eat-in Kitchen, Fireplace, Granite Counters, Bath in Primary Bedroom, Main Level Primary, Pantry, Recessed Lighting, Walk-In Closet(s)
- Fencing
- Back Yard, Fenced, Privacy
- Patio And Porch Features
- Patio
- Parking Features
- Attached, Direct Access, Driveway, Garage, Garage Door Opener, Paved
- Heating
- Forced Air, Natural Gas
- Appliances
- Dishwasher, Exhaust Fan, Gas Cooking, Disposal, Gas Water Heater, Microwave, Oven
- Fireplace Features
- Gas
- Water
- Public
- Sewer
- Public Sewer
- Taxes
- $4,233
- Hoa
- Yes
- Flooring
- Linoleum, Partially Carpeted, Tile, Wood
Mortgage Calculator
Listing courtesy of EXP Realty, LLC.

All or a portion of the multiple listing information is provided by the Central Virginia Regional Multiple Listing Service, LLC, from a copyrighted compilation of listings. All CVR MLS information provided is deemed reliable but is not guaranteed accurate. The compilation of listings and each individual listing are © 2026 Central Virginia Regional Multiple Listing Service, LLC. All rights reserved. Real estate properties marked with the Central Virginia MLS (CVRMLS) icon are provided courtesy of the CVRMLS IDX database. The information being provided is for a consumer's personal, non-commercial use and may not be used for any purpose other than to identify prospective properties for purchasing. IDX information updated .