15718 New Gale Drive, Midlothian, VA 23112
- $790,000
- 5
- BD
- 4
- BA
- 4,576
- SqFt




- List Price
- $790,000
- Price Change
- ▼ $25,000 1784923135
- Days on Market
- 19
- MLS#
- CVR-2618795
- Status
- ACTIVE
- Type
- Single Family Residential
- Style
- Two Story
- Year Built
- 2018
- Bedrooms
- 5
- Full-baths
- 3
- Half-baths
- 1
- County
- Chesterfield
- Region
- 62 - Chesterfield
- Neighborhood
- Cambria Cove
- Subdivision
- Cambria Cove
- HOA Fee
- $285
Property Description
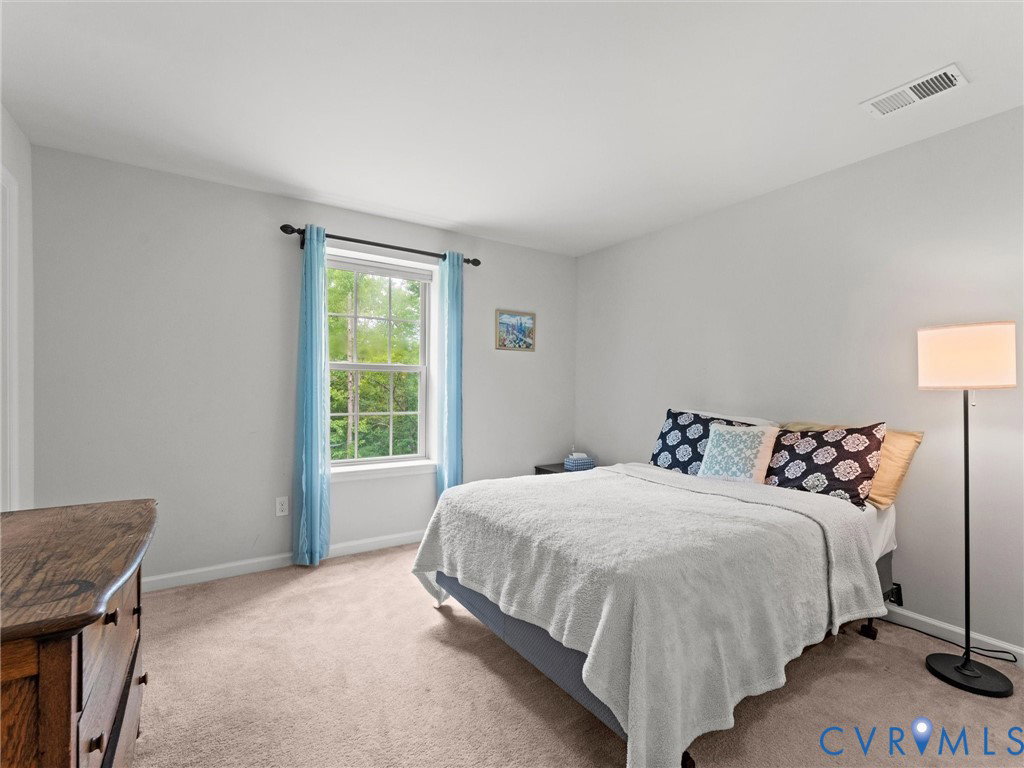
Welcome to 15718 New Gale Drive, an exceptional home in the desirable Cambria Cove community offering over 4,500 square feet of beautifully designed living space with versatile living areas, and direct access to community trails right from your backyard. Step inside to a welcoming foyer where French doors open to a private home office, creating the perfect space for remote work or quiet study. Continue down the hall past the formal dining room, convenient coat closet, and powder room before the home opens into an expansive great room designed for everyday living and effortless entertaining. The spacious family room features built-in surround sound and flows seamlessly into the chef-inspired kitchen, complete with a large center island, double ovens, abundant cabinetry, a generous pantry, and a bright breakfast nook overlooking the backyard. Just off the kitchen, the mudroom provides easy access to the attached garage while keeping everyday essentials neatly organized. Upstairs, you'll find four spacious bedrooms centered around a versatile loft ideal as a second living area, playroom, or homework space. The impressive primary suite offers a private sitting area, along with double closets. Ample closets throughout the second level ensures everything has its place. The fully finished walk out basement expands the home's flexibility with an additional bedroom, full bathroom, spacious recreation room, dedicated flex space perfect for a gym, hobby room, or second office, plus a separate insulated storage room for seasonal items and organization. Additional highlights include a professionally maintained HVAC system, abundant storage throughout the home, & direct access to the community's scenic walking trails & splash pad just beyond the backyard. Conveniently located near shopping, dining, and Swift Creek Reservoir, this home offers the perfect blend of luxury, comfort, and everyday functionality. Currently zoned for Deep Creek Elementary, Deep Creek Middle & Cosby High School - Buyers are encouraged to verify zoning.
/u.realgeeks.media/homerva/HomeRVA.png)
Additional Information
- Acres
- 0.26
- Living Area
- 4,576
- Exterior Features
- Deck, Sprinkler/Irrigation, Paved Driveway
- Elementary School
- Deep Creek
- Middle School
- Deep Creek
- High School
- Cosby
- Roof
- Composition, Shingle
- Appliances
- Double Oven, Exhaust Fan, Electric Cooking, Electric Water Heater
- Cooling
- Central Air, Zoned
- Heating
- Electric, Forced Air
- Basement
- Interior Entry, Partial, Walk-Out Access
- Taxes
- $6,215
- Stories
- 2
- Style
- Two Story
- Construction Materials
- Brick, Drywall, Vinyl Siding
- Flooring
- Partially Carpeted, Wood
- Interior Features
- Breakfast Area, Bay Window, Cathedral Ceiling(s), Dining Area, Separate/Formal Dining Room, French Door(s)/Atrium Door(s), Granite Counters, High Ceilings, Loft, Pantry, Walk-In Closet(s)
- Fencing
- None
- Patio And Porch Features
- Rear Porch, Deck
- Parking Features
- Attached, Direct Access, Driveway, Garage, Garage Door Opener, Paved
- Heating
- Electric, Forced Air
- Appliances
- Double Oven, Exhaust Fan, Electric Cooking, Electric Water Heater
- Water
- Public
- Sewer
- Public Sewer
- Waterfront
- Yes
- Taxes
- $6,215
- Hoa
- Yes
- Flooring
- Partially Carpeted, Wood
Mortgage Calculator
Listing courtesy of Real Broker LLC.

All or a portion of the multiple listing information is provided by the Central Virginia Regional Multiple Listing Service, LLC, from a copyrighted compilation of listings. All CVR MLS information provided is deemed reliable but is not guaranteed accurate. The compilation of listings and each individual listing are © 2026 Central Virginia Regional Multiple Listing Service, LLC. All rights reserved. Real estate properties marked with the Central Virginia MLS (CVRMLS) icon are provided courtesy of the CVRMLS IDX database. The information being provided is for a consumer's personal, non-commercial use and may not be used for any purpose other than to identify prospective properties for purchasing. IDX information updated .