11419 Bailey Mountain Trail, Chesterfield, VA 23112
- $349,900
- 3
- BD
- 3
- BA
- 1,406
- SqFt






- List Price
- $349,900
- Days on Market
- 19
- MLS#
- CVR-2618825
- Status
- ACTIVE
- Type
- Single Family Residential
- Style
- Two Story
- Year Built
- 1995
- Bedrooms
- 3
- Full-baths
- 2
- Half-baths
- 1
- County
- Chesterfield
- Region
- 54 - Chesterfield
- Neighborhood
- Bailey Ridge Estates
- Subdivision
- Bailey Ridge Estates
Property Description
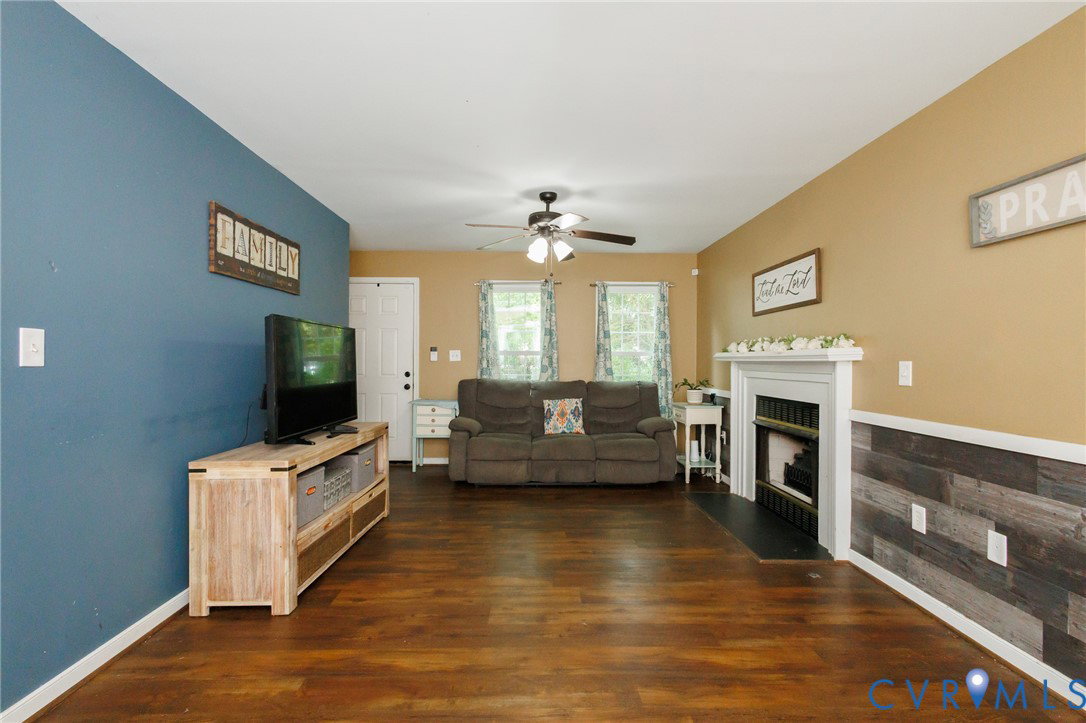
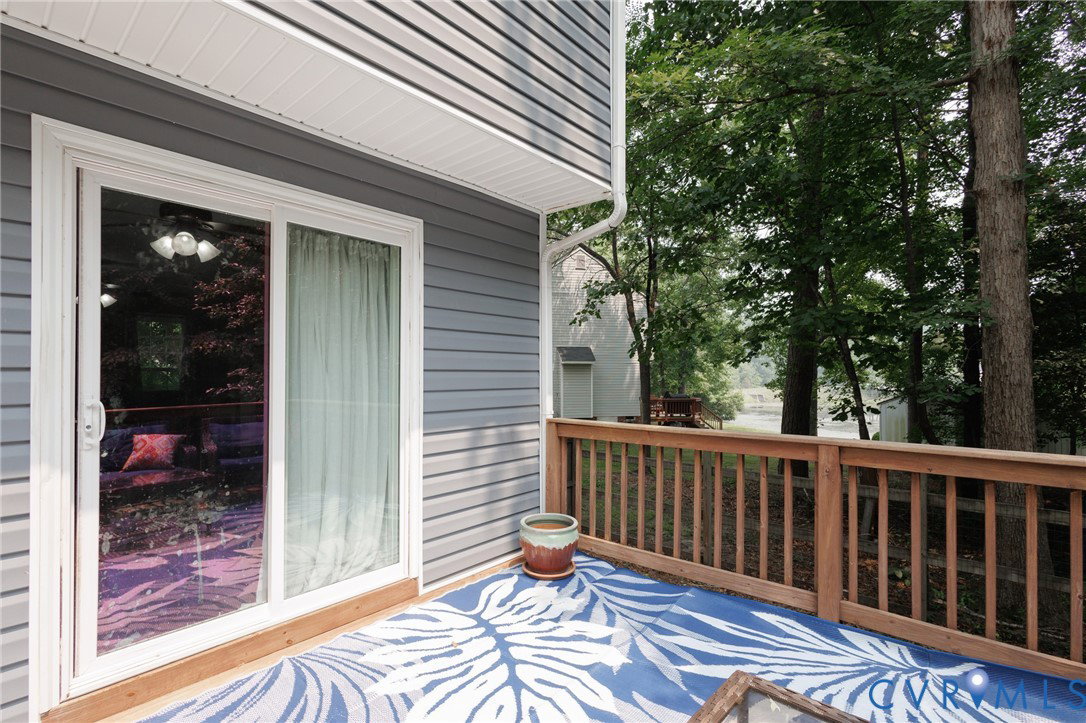
This home has been meticulously updated from top to bottom in 2015 along with continuous high-end improvements ever since. ?Essential big-ticket infrastructure items have all been recently addressed, including a brand-new water heater (2026), a new roof (2022), and a freshly paved asphalt driveway (2022). Inside, the heart of the home features a sun-drenched, cozy living room built for relaxation, which flows effortlessly into a chef-inspired, renovated kitchen fitted with premium granite countertops, soft close cabinetry, a brand-new stainless-steel dishwasher (2025), and a convenient main-floor half bath for guests. ?The second level boasts stylish, brand-new luxury plank flooring throughout (2025), framing three spacious, light-filled bedrooms - The tranquil master suite has a newly redone spacious walk-in closet with wood shelves and industrial pipe for your wardrobe, in addition to a spacious full bathroom with updated modern fixtures. The additional bedrooms share another spacious full bathroom with updated modern fixtures. ?The outdoor living space is equally impressive, showcasing a spacious storage shed (2017) and a partially fenced yard (2021) that keeps the main lawn secure while leaving a tranquil, wooded path leading directly to a private, fish-stocked pond. Located near Hull Street Road and Courthouse Road; close to, nearby shopping, dining, a new sports park, and future water park, along with parks with walking trails, splash pads, dog parks - and easy access to 288, Interstate 95, Powhite Parkway, and Chippenham Parkway. Schedule your private tour today—this Midlothian treasure won't last long!
/u.realgeeks.media/homerva/HomeRVA.png)
Additional Information
- Acres
- 0.35
- Living Area
- 1,406
- Exterior Features
- Deck
- Elementary School
- Crenshaw
- Middle School
- Bailey Bridge
- High School
- Manchester
- Roof
- Composition, Shingle
- Appliances
- Electric Water Heater
- Cooling
- Central Air
- Heating
- Electric, Heat Pump
- Basement
- Crawl Space
- Taxes
- $2,759
- Stories
- 2
- Style
- Two Story
- Construction Materials
- Drywall, Frame, Vinyl Siding
- Flooring
- Linoleum, Partially Carpeted, Tile
- Interior Features
- Breakfast Area, Ceiling Fan(s), Granite Counters, Bath in Primary Bedroom, Recessed Lighting, Cable TV, Walk-In Closet(s)
- Fencing
- Back Yard, Decorative, Fenced
- Patio And Porch Features
- Front Porch, Deck
- Parking Features
- Oversized
- Heating
- Electric, Heat Pump
- Appliances
- Electric Water Heater
- Fireplace Features
- Factory Built
- Water
- Public
- Sewer
- Public Sewer
- Taxes
- $2,759
- Flooring
- Linoleum, Partially Carpeted, Tile
Mortgage Calculator
Listing courtesy of EXP Realty LLC.

All or a portion of the multiple listing information is provided by the Central Virginia Regional Multiple Listing Service, LLC, from a copyrighted compilation of listings. All CVR MLS information provided is deemed reliable but is not guaranteed accurate. The compilation of listings and each individual listing are © 2026 Central Virginia Regional Multiple Listing Service, LLC. All rights reserved. Real estate properties marked with the Central Virginia MLS (CVRMLS) icon are provided courtesy of the CVRMLS IDX database. The information being provided is for a consumer's personal, non-commercial use and may not be used for any purpose other than to identify prospective properties for purchasing. IDX information updated .