718 Green Vista Drive, Midlothian, VA 23836
- $550,000
- 4
- BD
- 4
- BA
- 3,320
- SqFt






- List Price
- $550,000
- Days on Market
- 18
- MLS#
- CVR-2618837
- Status
- ACTIVE
- Type
- Single Family Residential
- Style
- Two Story, Transitional
- Year Built
- 2000
- Bedrooms
- 4
- Full-baths
- 3
- Half-baths
- 1
- County
- Chesterfield
- Region
- 52 - Chesterfield
- Neighborhood
- Rivers Bend
- Subdivision
- Rivers Bend
- HOA Fee
- $48
Property Description
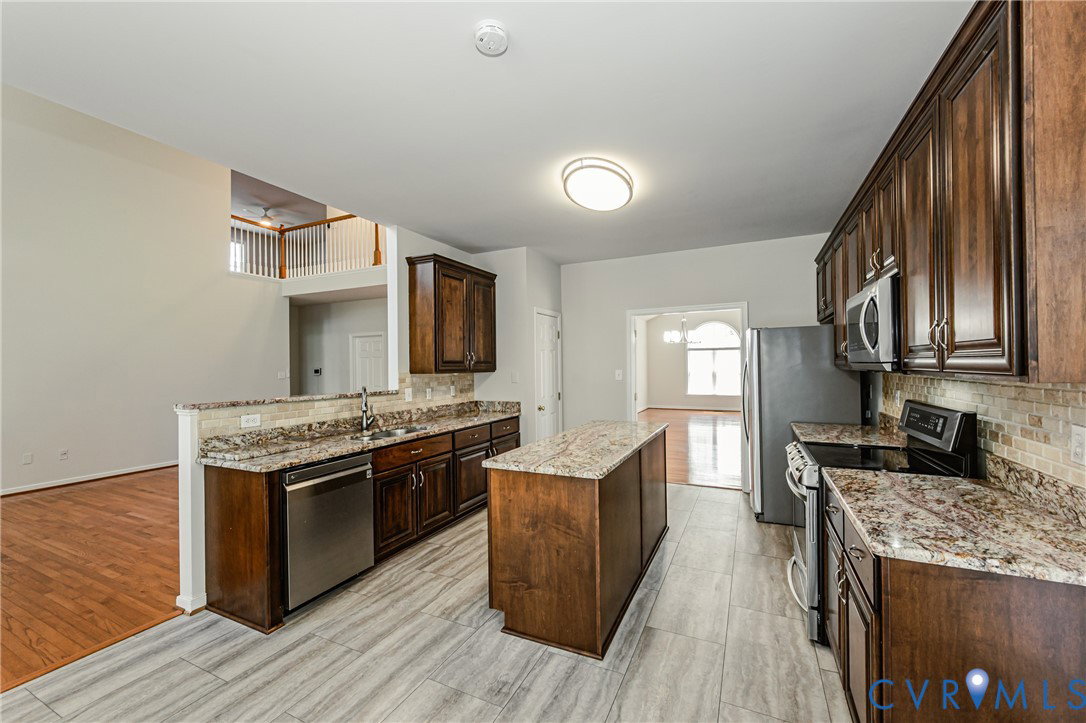
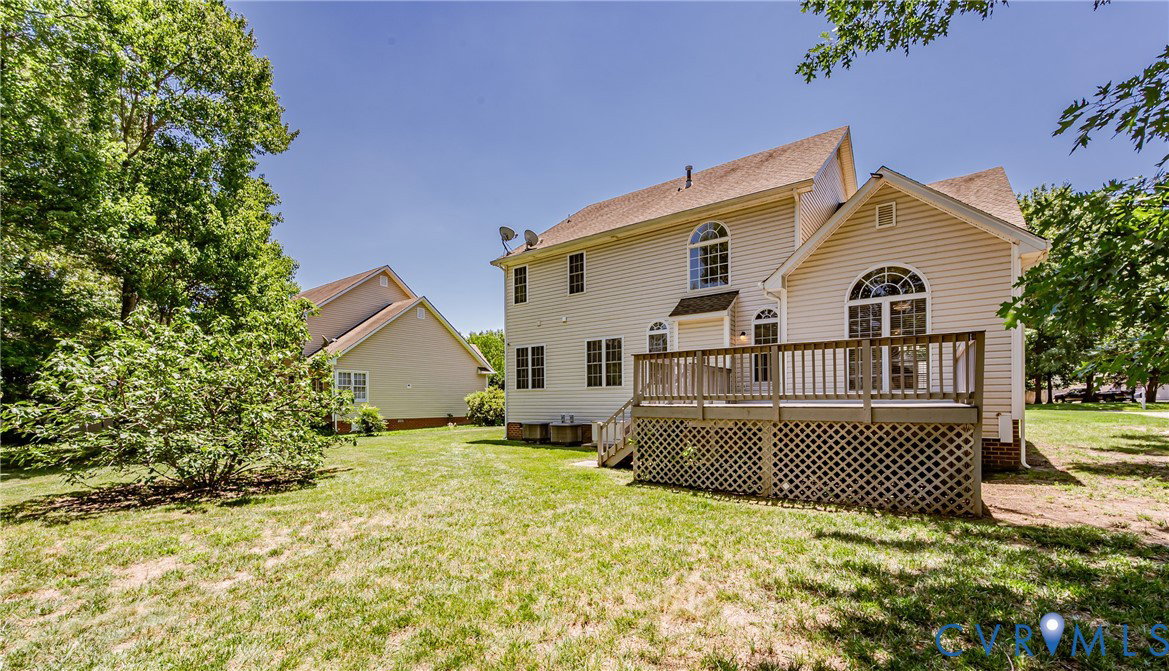
This River's Bend's gem is a must see! Well built, maintained, and renovated by the original owners on a large private lot in Green Vista. This 4 spacious bedrooms and 3.5 full bathrooms home has over 3300 sqft with a beautiful newly renovated first floor Primary Bedroom (2023) with a fully renovated full bathroom (2023). With a whole interior of the house fresh paint (2024), 2 entire units of New HVAC (2025), New Water Heater (2021), Heat Pump (2025). Also check out the new upgrades on the exterior as well showing off with the New Roof (2024), New Sidings (2024), New Deck (2023) New Front Door (2023). Complete with 4 bedrooms, 3 bathrooms, and a great room checks all the boxes! One of the room can easily can convert in to an another room for more guest visits. The chef's kitchen is an absolute dream with open concept living, marble countertops, custom wood cabinetry, a stone backsplash, and updated appliances (2021). The huge family room welcomes you with tons of natural light, a gas fireplace, and a view into the airy! Enjoy community amenities that include a pool, splash park, volleyball, basketball, tennis, and pickle-ball! Come inside and fall in LOVE!
/u.realgeeks.media/homerva/HomeRVA.png)
Additional Information
- Living Area
- 3,320
- Exterior Features
- Deck, Paved Driveway
- Elementary School
- Enon
- Middle School
- Elizabeth Davis
- High School
- Thomas Dale
- Roof
- Composition, Shingle
- Appliances
- Dishwasher, Electric Water Heater, Gas Cooking, Disposal, Microwave, Oven, Refrigerator, Stove
- Cooling
- Central Air, Electric
- Heating
- Heat Pump, Natural Gas
- Pool
- Yes
- Basement
- Crawl Space
- Taxes
- $5,094
- Stories
- 2
- Style
- Two Story, Transitional
- Construction Materials
- Brick, Drywall, Vinyl Siding, Wood Siding
- Flooring
- Wood
- Interior Features
- Bedroom on Main Level, Bay Window, Ceiling Fan(s), Cathedral Ceiling(s), Dining Area, Separate/Formal Dining Room, Double Vanity, Eat-in Kitchen, French Door(s)/Atrium Door(s), Fireplace, Granite Counters, High Ceilings, Kitchen Island, Loft, Bath in Primary Bedroom, Main Level Primary, Pantry, Recessed Lighting, Walk-In Closet(s)
- Fencing
- Back Yard, Fenced
- Patio And Porch Features
- Deck
- Parking Features
- Attached, Covered, Direct Access, Driveway, Finished Garage, Garage, Paved
- Heating
- Heat Pump, Natural Gas
- Appliances
- Dishwasher, Electric Water Heater, Gas Cooking, Disposal, Microwave, Oven, Refrigerator, Stove
- Fireplace Features
- Gas
- Water
- Public
- Sewer
- Public Sewer
- Taxes
- $5,094
- Hoa
- Yes
- Flooring
- Wood
Mortgage Calculator
Listing courtesy of NextHome Advantage.

All or a portion of the multiple listing information is provided by the Central Virginia Regional Multiple Listing Service, LLC, from a copyrighted compilation of listings. All CVR MLS information provided is deemed reliable but is not guaranteed accurate. The compilation of listings and each individual listing are © 2026 Central Virginia Regional Multiple Listing Service, LLC. All rights reserved. Real estate properties marked with the Central Virginia MLS (CVRMLS) icon are provided courtesy of the CVRMLS IDX database. The information being provided is for a consumer's personal, non-commercial use and may not be used for any purpose other than to identify prospective properties for purchasing. IDX information updated .