7412 Wellington Woods Road, Henrico, VA 23231
- $660,000
- 4
- BD
- 4
- BA
- 4,438
- SqFt






- List Price
- $660,000
- Days on Market
- 11
- MLS#
- CVR-2618970
- Status
- ACTIVE
- Type
- Single Family Residential
- Style
- Transitional
- Year Built
- 2006
- Bedrooms
- 4
- Full-baths
- 3
- Half-baths
- 1
- County
- Henrico
- Region
- 40 - Henrico
- Neighborhood
- Wellington Woods
- Subdivision
- Wellington Woods
Property Description
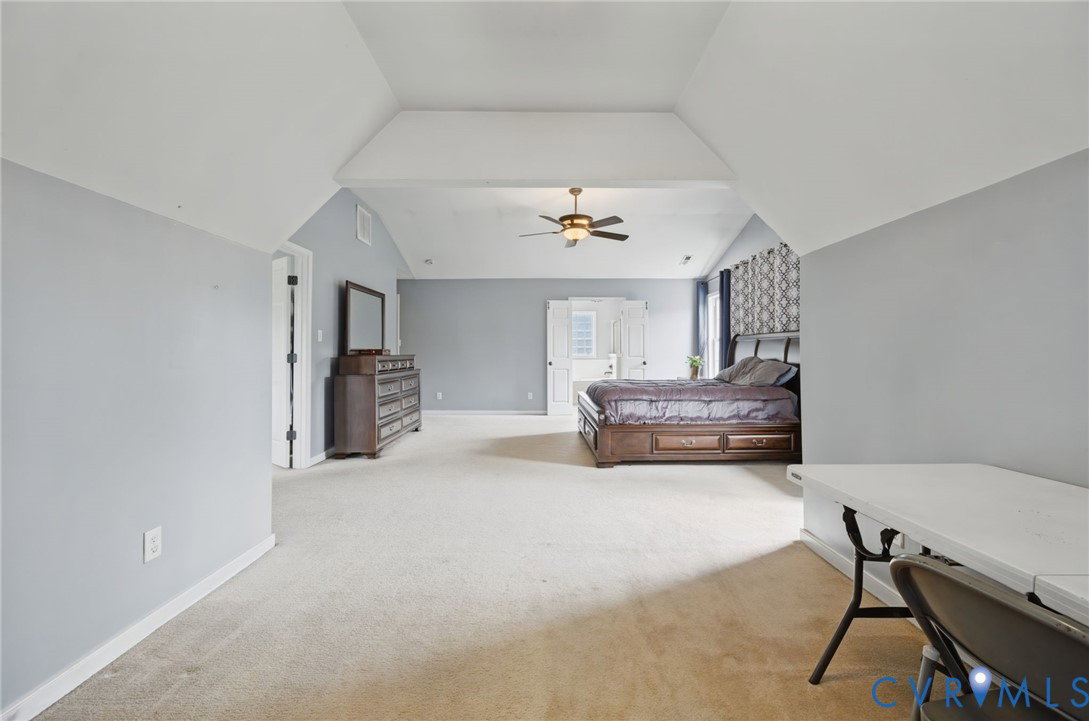
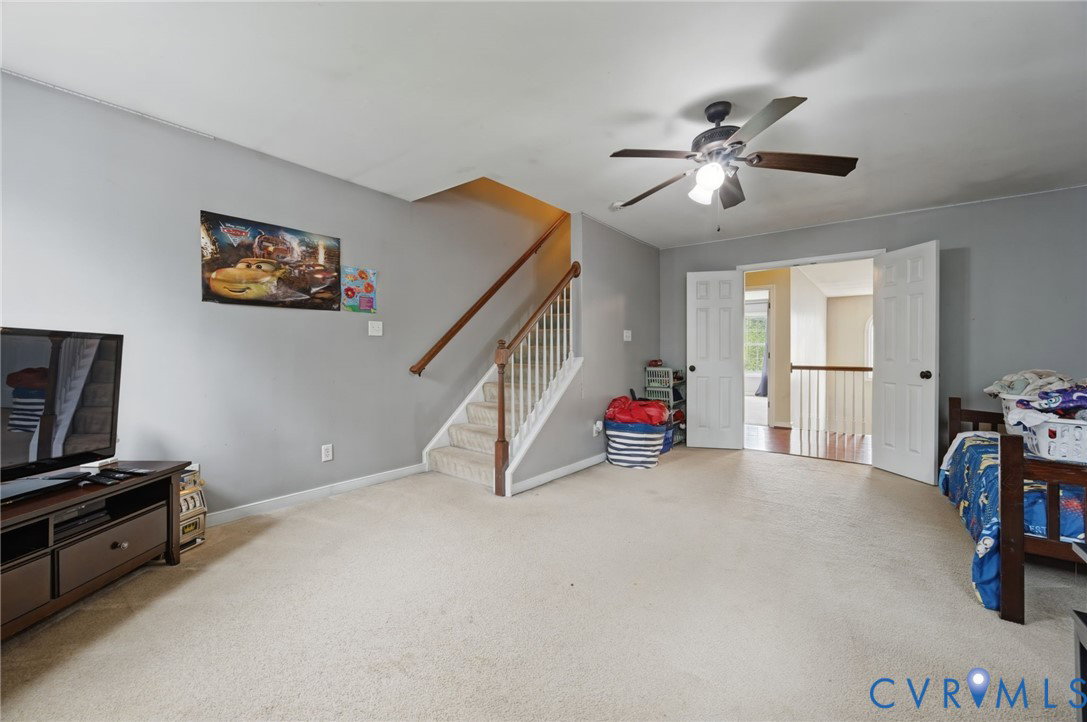
Welcome to Wellington Woods, where timeless elegance meets exceptional space and privacy. Situated on a beautifully landscaped 2.24-acre lot, this impressive brick home offers over 4,500 square feet of thoughtfully designed living space with 4 bedrooms, 3.5 bathrooms, and the flexibility to accommodate up to 6 bedrooms, making it ideal for growing families, multigenerational living, or those needing dedicated office, fitness, or hobby spaces. From the moment you arrive, you’ll appreciate the grand entrance, stately curb appeal, long private driveway, expansive parking area, and side-load garage that create a striking first impression. Inside, beautiful hardwood floors flow throughout much of the home, complementing the spacious layout filled with natural light and generous room sizes. The well-appointed kitchen features stainless steel appliances, ample cabinetry, and plenty of space for gathering with family and friends. Whether you’re hosting holidays, entertaining guests, or simply enjoying everyday life, this home offers room for everyone. Step outside to the screened-in porch, the perfect place to enjoy peaceful mornings with coffee or unwind in the evenings while overlooking your private acreage. Located in the highly desirable Wellington Woods neighborhood, this property offers the perfect blend of luxury, flexibility, and privacy, all while remaining conveniently close to shopping, dining, schools, and commuter routes. Opportunities to own a home of this size, on over two acres, in such a sought-after community are rare. Schedule your private showing today and discover everything this exceptional property has to offer.
/u.realgeeks.media/homerva/HomeRVA.png)
Additional Information
- Acres
- 2.24
- Living Area
- 4,438
- Exterior Features
- Deck, Lighting, Porch, Paved Driveway
- Elementary School
- Ward
- Middle School
- Elko
- High School
- Varina
- Roof
- Composition, Shingle
- Appliances
- Dishwasher, Exhaust Fan, Electric Water Heater, Disposal, Range, Range Hood, Stove
- Cooling
- Central Air, Attic Fan
- Heating
- Electric, Heat Pump
- Basement
- Crawl Space
- Taxes
- $5,265
- Stories
- 3
- Style
- Transitional
- Construction Materials
- Brick, Stone, Vinyl Siding
- Flooring
- Partially Carpeted, Wood
- Interior Features
- Ceiling Fan(s), Dining Area, Separate/Formal Dining Room, Double Vanity, Eat-in Kitchen, Fireplace, Granite Counters, High Ceilings, Walk-In Closet(s)
- Fencing
- None
- Patio And Porch Features
- Front Porch, Screened, Deck, Porch
- Parking Features
- Driveway, Finished Garage, Oversized, Paved, Garage Faces Rear, Garage Faces Side
- Heating
- Electric, Heat Pump
- Appliances
- Dishwasher, Exhaust Fan, Electric Water Heater, Disposal, Range, Range Hood, Stove
- Fireplace Features
- Masonry, Wood Burning
- Water
- Well
- Sewer
- Septic Tank
- Taxes
- $5,265
- Flooring
- Partially Carpeted, Wood
Mortgage Calculator
Listing courtesy of KW Metro Center.

All or a portion of the multiple listing information is provided by the Central Virginia Regional Multiple Listing Service, LLC, from a copyrighted compilation of listings. All CVR MLS information provided is deemed reliable but is not guaranteed accurate. The compilation of listings and each individual listing are © 2026 Central Virginia Regional Multiple Listing Service, LLC. All rights reserved. Real estate properties marked with the Central Virginia MLS (CVRMLS) icon are provided courtesy of the CVRMLS IDX database. The information being provided is for a consumer's personal, non-commercial use and may not be used for any purpose other than to identify prospective properties for purchasing. IDX information updated .