2517 Colton Drive, North Chesterfield, VA 23235
- $449,950
- 4
- BD
- 3
- BA
- 2,052
- SqFt




- List Price
- $449,950
- Days on Market
- 16
- MLS#
- CVR-2618985
- Status
- ACTIVE
- Type
- Single Family Residential
- Style
- Dutch Colonial, Two Story
- Year Built
- 1966
- Bedrooms
- 4
- Full-baths
- 2
- Half-baths
- 1
- County
- Chesterfield
- Region
- 64 - Chesterfield
- Neighborhood
- Woodmont
- Subdivision
- Woodmont
Property Description
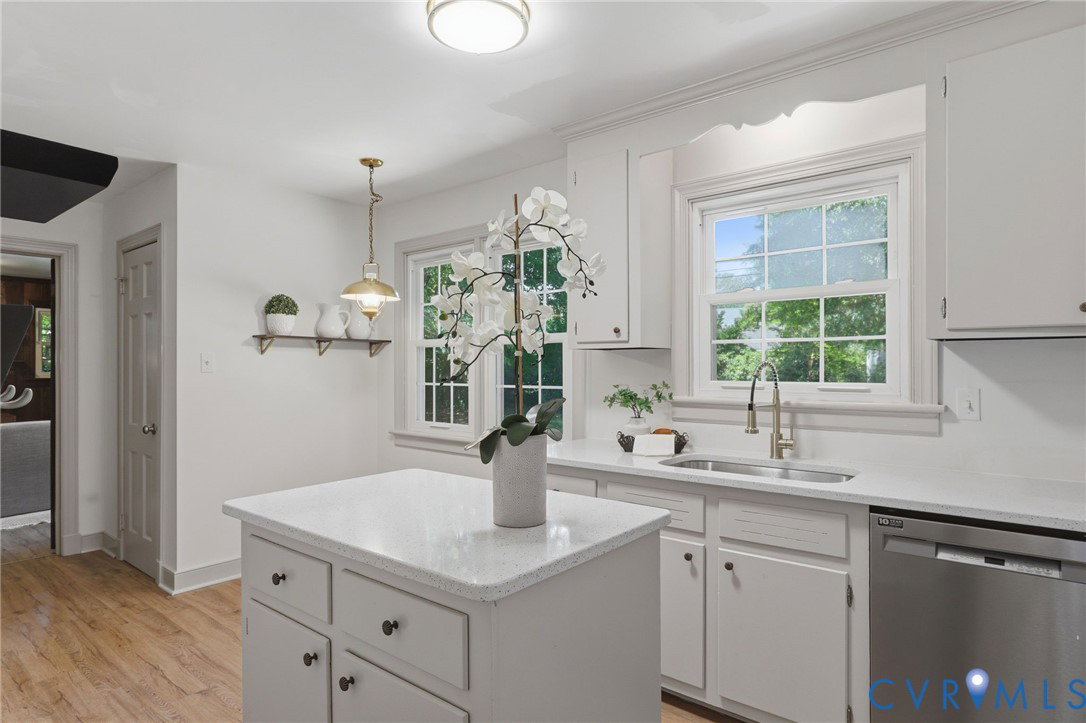
Welcome to 2517 Colton Drive, a beautiful Dutch Colonial situated on a large, wooded lot in the highly desirable Woodmont neighborhood. Offering 4 bedrooms, 2.5 bathrooms, and over 2,000 square feet of living space, this home is the perfect blend of timeless character and everyday comfort. Step inside on to the beautiful hardwood floors that extend throughout both the first and second levels. The spacious main living room flows seamlessly into a cozy wood-paneled family room featuring a classic brick, wood-burning fireplace and direct access to the backyard. On the opposite side of the home, the kitchen has been refreshed with freshly painted cabinetry, brand-new quartz countertops, and ample space for a breakfast table. The formal dining room has elegant chair rail molding and a charming vintage chandelier that creates the perfect setting for family dinners. Upstairs, you’ll find four generously sized bedrooms and two full bathrooms, all with hardwood flooring. The primary suite features two closets and an en-suite bathroom. Outside, enjoy the big front and back yards, both fully fenced to provide privacy and plenty of room for children, pets, gardening, or outdoor entertaining. Located within the sought-after Chesterfield County school district and just down the street from Trader Joe’s, Costco, ACAC Midlothian, and major commuter routes, this home offers an unbeatable combination of charm, space, and location. Don’t miss this rare opportunity to own a beautiful home in one of Midlothian’s most desirable neighborhoods!
/u.realgeeks.media/homerva/HomeRVA.png)
Additional Information
- Acres
- 0.46
- Living Area
- 2,052
- Exterior Features
- Unpaved Driveway
- Elementary School
- Bon Air
- Middle School
- Robious
- High School
- James River
- Roof
- Shingle
- Appliances
- Cooktop, Dishwasher, Electric Water Heater, Disposal, Range
- Cooling
- Central Air, Electric
- Heating
- Electric, Heat Pump, Zoned
- Basement
- Crawl Space
- Taxes
- $3,494
- Stories
- 2
- Style
- Dutch Colonial, Two Story
- Construction Materials
- Brick, Drywall, Frame
- Flooring
- Partially Carpeted, Wood
- Interior Features
- Breakfast Area, Dining Area, Eat-in Kitchen, Fireplace, Granite Counters
- Fencing
- Fenced, Full
- Parking Features
- Driveway, Unpaved
- Heating
- Electric, Heat Pump, Zoned
- Appliances
- Cooktop, Dishwasher, Electric Water Heater, Disposal, Range
- Fireplace Features
- Masonry, Wood Burning
- Water
- Public
- Sewer
- Public Sewer
- Taxes
- $3,494
- Flooring
- Partially Carpeted, Wood
Mortgage Calculator
Listing courtesy of Samson Properties.

All or a portion of the multiple listing information is provided by the Central Virginia Regional Multiple Listing Service, LLC, from a copyrighted compilation of listings. All CVR MLS information provided is deemed reliable but is not guaranteed accurate. The compilation of listings and each individual listing are © 2026 Central Virginia Regional Multiple Listing Service, LLC. All rights reserved. Real estate properties marked with the Central Virginia MLS (CVRMLS) icon are provided courtesy of the CVRMLS IDX database. The information being provided is for a consumer's personal, non-commercial use and may not be used for any purpose other than to identify prospective properties for purchasing. IDX information updated .