15519 Centerline Court, Chesterfield, VA 23832
- $514,900
- 4
- BD
- 4
- BA
- 2,141
- SqFt




- List Price
- $514,900
- Price Change
- ▼ $100 1785216725
- Days on Market
- 16
- MLS#
- CVR-2619104
- Status
- ACTIVE
- Type
- Single Family Residential
- Style
- Craftsman
- Year Built
- 2018
- Bedrooms
- 4
- Full-baths
- 2
- Half-baths
- 2
- County
- Chesterfield
- Region
- 54 - Chesterfield
- Neighborhood
- Harpers Mill
- Subdivision
- Harpers Mill
- HOA Fee
- $800
Property Description
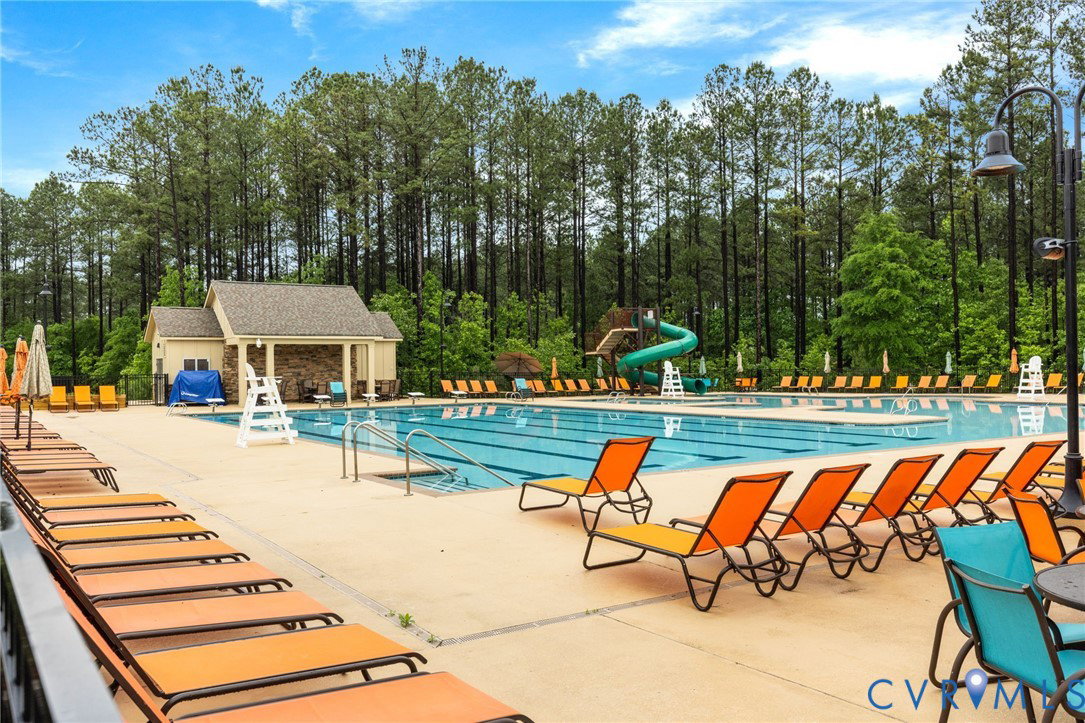
$5k PAINT CREDIT AT CLOSING! Built in 2018 on a quiet cul-de-sac in award-winning Harpers Mill, this pristine home perfectly balances modern features with everyday comfort. The covered front porch welcomes you into a bright open-concept layout with updated flooring. At the heart of the home is a gourmet kitchen designed for entertaining w/granite countertops, large central island, walk-in pantry, soft-close cabinetry, and gas range. The kitchen flows into the sun-drenched morning room, offering peaceful views of the backyard, and a spacious family room w/gas fireplace. Versatile front flex room can serve as a dedicated home office, formal dining room, or a separate play space. Upstairs, the luxurious primary suite serves as your private retreat, offering generous space for a dedicated seating area, a walk-in closet, and an en-suite bath with large glass shower. Three additional bedrooms and a large hall bathroom provide plenty of room for family, guests, or hobbies. Outside, enjoy peace of mind in your fully fenced-in backyard perfect for pets, play, or weekend barbecues. Over 1/3 acre!! Harpers Mill features resort-style amenities including a massive pool w/ splash pad and waterslide, community clubhouse, custom-built "Hobbit World" playground, a regulation sports field, 5+ miles of scenic walking trails, outdoor amphitheater, across 240 acres of preserved open space. All of this, plus top-tier schools including Cosby High School!
/u.realgeeks.media/homerva/HomeRVA.png)
Additional Information
- Acres
- 0.36
- Living Area
- 2,141
- Elementary School
- Winterpock
- Middle School
- Bailey Bridge
- High School
- Cosby
- Roof
- Shingle
- Appliances
- Dishwasher, Electric Water Heater, Gas Cooking, Microwave, Oven, Range, Refrigerator, Stove, Water Heater
- Cooling
- Central Air
- Heating
- Electric, Heat Pump, Natural Gas
- Pool
- Yes
- Basement
- Crawl Space
- Taxes
- $4,117
- Stories
- 2
- Style
- Craftsman
- Construction Materials
- Brick, Drywall, Frame, Vinyl Siding
- Flooring
- Partially Carpeted, Tile, Vinyl
- Interior Features
- Ceiling Fan(s), Dining Area, Granite Counters, High Ceilings, Bath in Primary Bedroom, Recessed Lighting, Walk-In Closet(s)
- Fencing
- Back Yard, Fenced
- Patio And Porch Features
- Front Porch
- Parking Features
- Attached, Garage, Oversized
- Heating
- Electric, Heat Pump, Natural Gas
- Appliances
- Dishwasher, Electric Water Heater, Gas Cooking, Microwave, Oven, Range, Refrigerator, Stove, Water Heater
- Fireplace Features
- Gas
- Water
- Public
- Sewer
- Public Sewer
- Taxes
- $4,117
- Hoa
- Yes
- Flooring
- Partially Carpeted, Tile, Vinyl
Mortgage Calculator
Listing courtesy of EXP Realty, LLC.

All or a portion of the multiple listing information is provided by the Central Virginia Regional Multiple Listing Service, LLC, from a copyrighted compilation of listings. All CVR MLS information provided is deemed reliable but is not guaranteed accurate. The compilation of listings and each individual listing are © 2026 Central Virginia Regional Multiple Listing Service, LLC. All rights reserved. Real estate properties marked with the Central Virginia MLS (CVRMLS) icon are provided courtesy of the CVRMLS IDX database. The information being provided is for a consumer's personal, non-commercial use and may not be used for any purpose other than to identify prospective properties for purchasing. IDX information updated .