6110 Buntline Lane, Chesterfield, VA 23234
- $349,995
- 3
- BD
- 3
- BA
- 1,842
- SqFt




- List Price
- $349,995
- Days on Market
- 15
- MLS#
- CVR-2619216
- Status
- ACTIVE
- Type
- Townhome
- Style
- Row House, Two Story
- Year Built
- 2020
- Bedrooms
- 3
- Bathrooms
- 3
- Full-baths
- 2
- Half-baths
- 1
- County
- Chesterfield
- Region
- 54 - Chesterfield
- Neighborhood
- Watermark
- Subdivision
- Watermark
- HOA Fee
- $160
Property Description
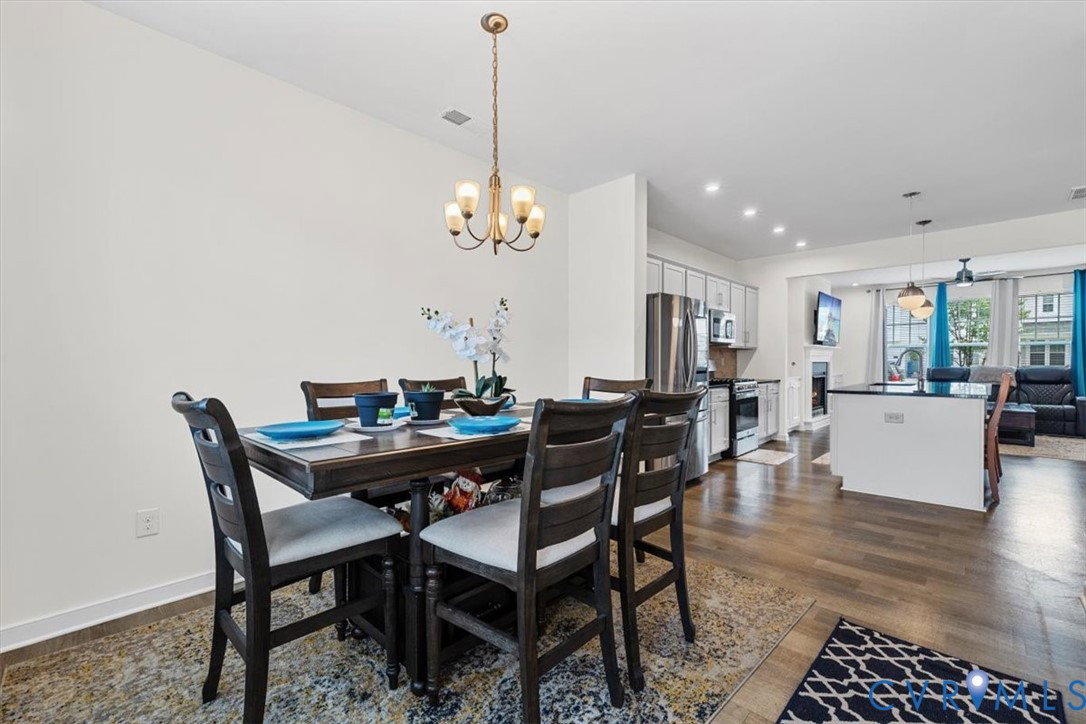
This beautiful townhome is ready for you to call home! Nestled in the sought-after Watermark community, this residence offers the perfect blend of modern design and comfort. The first floor boasts 9-foot ceilings throughout and a kitchen with a large island with stunning granite countertops, seamlessly flowing into the dining area and family room – ideal for entertaining and daily living.The second floor features the large owner’s suite, complete with a spacious walk-in closet and a private bath featuring a ceramic tile shower and double vanity. This level includes two additional bedrooms, a full house bath, and a conveniently located laundry room. Watermark delivers resort-style living: Olympic pool, clubhouse, gym, playground, and scenic Lake Watermark all in a safe, welcoming community centrally located off of Route 10 between Route 288 and I-95 with easy access to shopping, dining and close to Cogbill Park, Don't miss this one, schedule your showing today!
/u.realgeeks.media/homerva/HomeRVA.png)
Additional Information
- Acres
- 0.06
- Living Area
- 1,842
- Exterior Features
- Paved Driveway
- Elementary School
- Hopkins
- Middle School
- Falling Creek
- High School
- Bird
- Roof
- Shingle
- Appliances
- Dishwasher, Gas Cooking, Disposal, Gas Water Heater, Microwave, Oven, Refrigerator, Tankless Water Heater, Washer
- Cooling
- Central Air
- Heating
- Forced Air, Natural Gas
- Taxes
- $3,158
- Stories
- 2
- Style
- Row House, Two Story
- Construction Materials
- Drywall, Frame, Stone, Vinyl Siding
- Flooring
- Ceramic Tile, Partially Carpeted, Vinyl
- Interior Features
- Dining Area, Double Vanity, Fireplace, Granite Counters, High Ceilings, Kitchen Island, Bath in Primary Bedroom, Pantry, Walk-In Closet(s)
- Fencing
- None
- Parking Features
- Alley Access, Direct Access, Driveway, Paved, Garage Faces Rear, Garage Faces Side
- Heating
- Forced Air, Natural Gas
- Appliances
- Dishwasher, Gas Cooking, Disposal, Gas Water Heater, Microwave, Oven, Refrigerator, Tankless Water Heater, Washer
- Fireplace Features
- Gas
- Water
- Public
- Sewer
- Public Sewer
- Taxes
- $3,158
- Hoa
- Yes
- Flooring
- Ceramic Tile, Partially Carpeted, Vinyl
Mortgage Calculator
Listing courtesy of Joyner Fine Properties.

All or a portion of the multiple listing information is provided by the Central Virginia Regional Multiple Listing Service, LLC, from a copyrighted compilation of listings. All CVR MLS information provided is deemed reliable but is not guaranteed accurate. The compilation of listings and each individual listing are © 2026 Central Virginia Regional Multiple Listing Service, LLC. All rights reserved. Real estate properties marked with the Central Virginia MLS (CVRMLS) icon are provided courtesy of the CVRMLS IDX database. The information being provided is for a consumer's personal, non-commercial use and may not be used for any purpose other than to identify prospective properties for purchasing. IDX information updated .