8601 Sunview Lane, North Chesterfield, VA 23235
- $415,000
- 4
- BD
- 2
- BA
- 1,440
- SqFt




- List Price
- $415,000
- Days on Market
- 13
- MLS#
- CVR-2619217
- Status
- ACTIVE
- Type
- Single Family Residential
- Style
- Two Story, Saltbox
- Year Built
- 1984
- Bedrooms
- 4
- Full-baths
- 2
- County
- Chesterfield
- Region
- 64 - Chesterfield
- Neighborhood
- Sunview
- Subdivision
- Sunview
Property Description
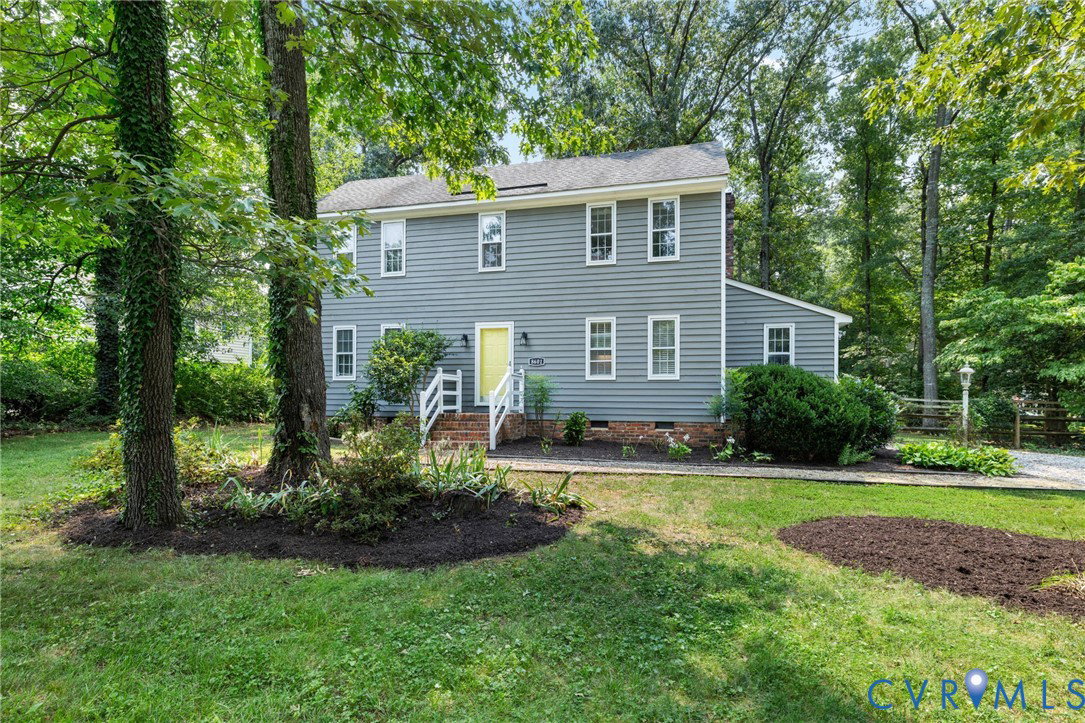
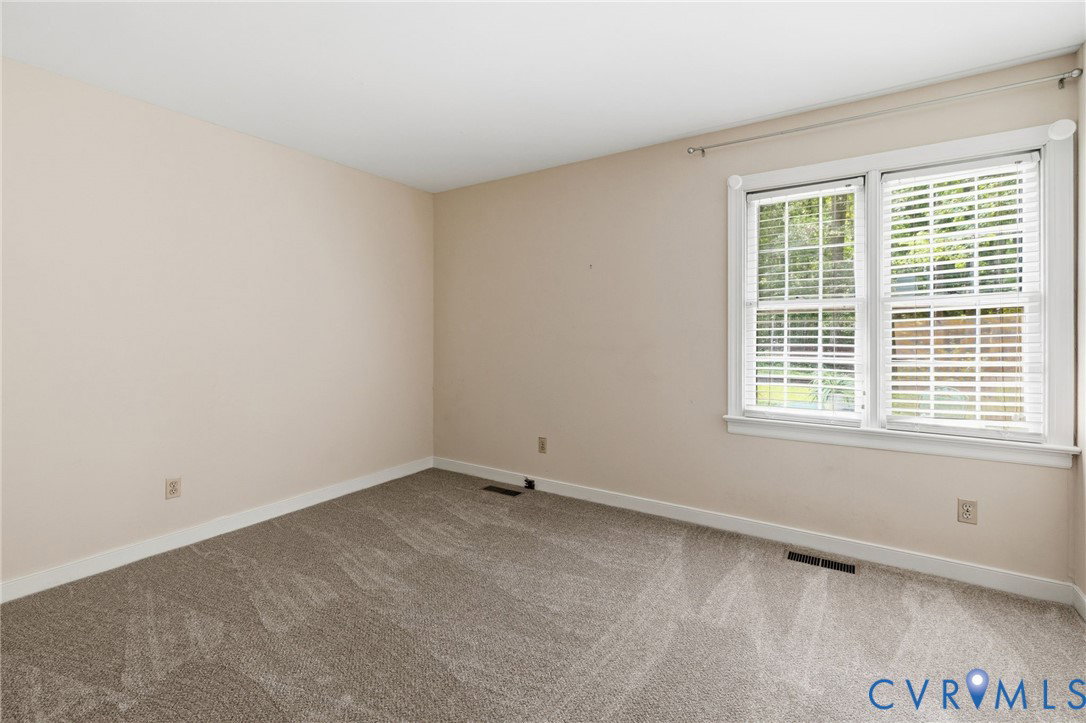
Timeless Saltbox style home in sought-after Bon Air! Perfect location just minutes to Trader Joes, the Bon Air pool, the river and downtown! Gorgeous pine flooring in the vaulted family room anchored by a cozy fireplace. Bright, eat-in kitchen with crisp and classic white cabinetry, generous work space and room for casual dining at the center island (that can convey). 2 spacious bedrooms downstairs that feature NEW carpet and a full bath with beadboard detailing and tub/shower that compliment the homes timeless style. Upstairs primary suite is fresh and inviting with new carpet, 2 closets and direct full bath access. Additional upstairs bedroom provide comfortable accommodations for family, guests or a home office. Outdoor living is just as impressive! Spacious 2 tier deck overlooks fully fenced, private and wooded rear yard creating a peaceful retreat for morning coffee, weekend cookouts or simply enjoying nature from your own backyard. Attached storage shed for housing lawn/garden tools. Don't miss this opportunity to make this Bon Air gem your home!
/u.realgeeks.media/homerva/HomeRVA.png)
Additional Information
- Acres
- 0.38
- Living Area
- 1,440
- Exterior Features
- Deck, Storage, Shed, Unpaved Driveway
- Elementary School
- Crestwood
- Middle School
- Robious
- High School
- James River
- Roof
- Shingle
- Appliances
- Dryer, Dishwasher, Electric Cooking, Electric Water Heater, Refrigerator, Washer
- Cooling
- Heat Pump
- Heating
- Electric, Heat Pump
- Pool
- Yes
- Basement
- Crawl Space
- Taxes
- $3,134
- Stories
- 2
- Style
- Two Story, Saltbox
- Construction Materials
- Cedar, Drywall, Frame
- Flooring
- Partially Carpeted, Wood
- Interior Features
- Bedroom on Main Level, Ceiling Fan(s), Cathedral Ceiling(s), Eat-in Kitchen
- Fencing
- Back Yard, Fenced, Picket
- Patio And Porch Features
- Rear Porch, Deck
- Parking Features
- Driveway, Oversized, Unpaved
- Heating
- Electric, Heat Pump
- Appliances
- Dryer, Dishwasher, Electric Cooking, Electric Water Heater, Refrigerator, Washer
- Fireplace Features
- Masonry
- Water
- Public
- Sewer
- Public Sewer
- Taxes
- $3,134
- Flooring
- Partially Carpeted, Wood
Mortgage Calculator
Listing courtesy of The Kerzanet Group LLC.

All or a portion of the multiple listing information is provided by the Central Virginia Regional Multiple Listing Service, LLC, from a copyrighted compilation of listings. All CVR MLS information provided is deemed reliable but is not guaranteed accurate. The compilation of listings and each individual listing are © 2026 Central Virginia Regional Multiple Listing Service, LLC. All rights reserved. Real estate properties marked with the Central Virginia MLS (CVRMLS) icon are provided courtesy of the CVRMLS IDX database. The information being provided is for a consumer's personal, non-commercial use and may not be used for any purpose other than to identify prospective properties for purchasing. IDX information updated .