3030 W Leigh Street, Richmond, VA 23230
- $525,000
- 2
- BD
- 2
- BA
- 1,232
- SqFt




- List Price
- $525,000
- Days on Market
- 13
- MLS#
- CVR-2619266
- Status
- ACTIVE
- Type
- Single Family Residential
- Style
- Row House
- Year Built
- 1925
- Bedrooms
- 2
- Full-baths
- 1
- Half-baths
- 1
- County
- Richmond City
- Region
- 10 - Richmond
Property Description
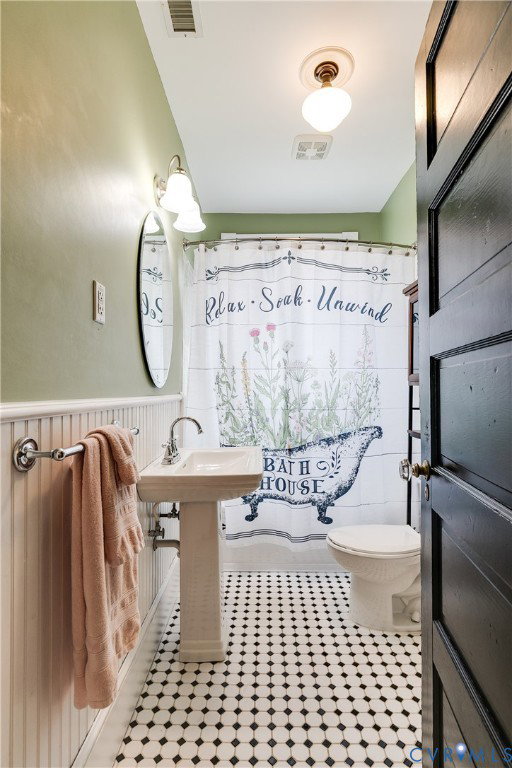
Nestled in the heart of Scott's Addition, this beautifully updated 1925 row home places you just moments from Richmond's favorite breweries, award-winning restaurants, coffee shops, The Diamond District, the Virginia Museum of Fine Arts, Carytown, and everything that makes this one of the city's most sought-after neighborhoods. Inside, timeless Richmond charm meets thoughtful modern updates with original hardwood floors, custom built-ins, abundant natural light, and a functional layout designed for everyday living. The renovated kitchen flows effortlessly into the dining and living spaces while preserving the character and craftsmanship that make historic Richmond homes so special. Upstairs, you'll find comfortable, light-filled bedrooms that provide a peaceful retreat at the end of the day. The updated bathroom blends modern finishes with classic style, creating a fresh, inviting space while complementing the home's historic appeal. Step outside to your private, fully fenced backyard featuring established landscaping, irrigation, and patio space perfect for entertaining. A rare find in Scott's Addition, the property also includes a 6 year old detached garage w/ storage above plus a brand-new double concrete parking pad, providing exceptional off-street parking for guests. Whether you're meeting friends at one of Scott's Addition's renowned breweries, catching a Flying Squirrels game at The Diamond, exploring Richmond's vibrant arts scene, or simply unwinding in your own private backyard, this home delivers the perfect balance of historic charm, modern updates, and an unbeatable location. This property has been lovingly preserved and maintained, opportunities like this don't come around often—don't miss your chance to own a move-in-ready home in one of Richmond's most vibrant and walkable neighborhoods.
/u.realgeeks.media/homerva/HomeRVA.png)
Additional Information
- Acres
- 0.06
- Living Area
- 1,232
- Exterior Features
- Lighting, Porch, Paved Driveway
- Elementary School
- Carver
- Middle School
- Albert Hill
- High School
- Thomas Jefferson
- Roof
- Slate
- Appliances
- Dryer, Dishwasher, Disposal, Gas Water Heater, Oven, Refrigerator, Stove, Washer
- Cooling
- Central Air, Electric
- Heating
- Electric, Heat Pump
- Basement
- Full, Unfinished
- Taxes
- $4,608
- Stories
- 2
- Style
- Row House
- Construction Materials
- Brick, Drywall
- Flooring
- Wood
- Interior Features
- Bookcases, Built-in Features, Ceiling Fan(s), Dining Area, Separate/Formal Dining Room, Granite Counters, Recessed Lighting
- Fencing
- Back Yard, Fenced, Privacy
- Patio And Porch Features
- Front Porch, Porch
- Parking Features
- Driveway, Detached, Garage, Garage Door Opener, Off Street, Paved, Storage
- Heating
- Electric, Heat Pump
- Appliances
- Dryer, Dishwasher, Disposal, Gas Water Heater, Oven, Refrigerator, Stove, Washer
- Water
- Public
- Sewer
- Public Sewer
- Taxes
- $4,608
- Flooring
- Wood
Mortgage Calculator
Listing courtesy of Providence Hill Real Estate.

All or a portion of the multiple listing information is provided by the Central Virginia Regional Multiple Listing Service, LLC, from a copyrighted compilation of listings. All CVR MLS information provided is deemed reliable but is not guaranteed accurate. The compilation of listings and each individual listing are © 2026 Central Virginia Regional Multiple Listing Service, LLC. All rights reserved. Real estate properties marked with the Central Virginia MLS (CVRMLS) icon are provided courtesy of the CVRMLS IDX database. The information being provided is for a consumer's personal, non-commercial use and may not be used for any purpose other than to identify prospective properties for purchasing. IDX information updated .