9618 Summercreek Trail, Chesterfield, VA 23832
- $724,999
- 5
- BD
- 3
- BA
- 3,240
- SqFt




- List Price
- $724,999
- Days on Market
- 12
- MLS#
- CVR-2619360
- Status
- ACTIVE
- Type
- Single Family Residential
- Style
- A-Frame, Two Story
- Year Built
- 2026
- Bedrooms
- 5
- Full-baths
- 3
- County
- Chesterfield
- Region
- 54 - Chesterfield
- Neighborhood
- Summerford
- Subdivision
- Summerford
- HOA Fee
- $500
Property Description
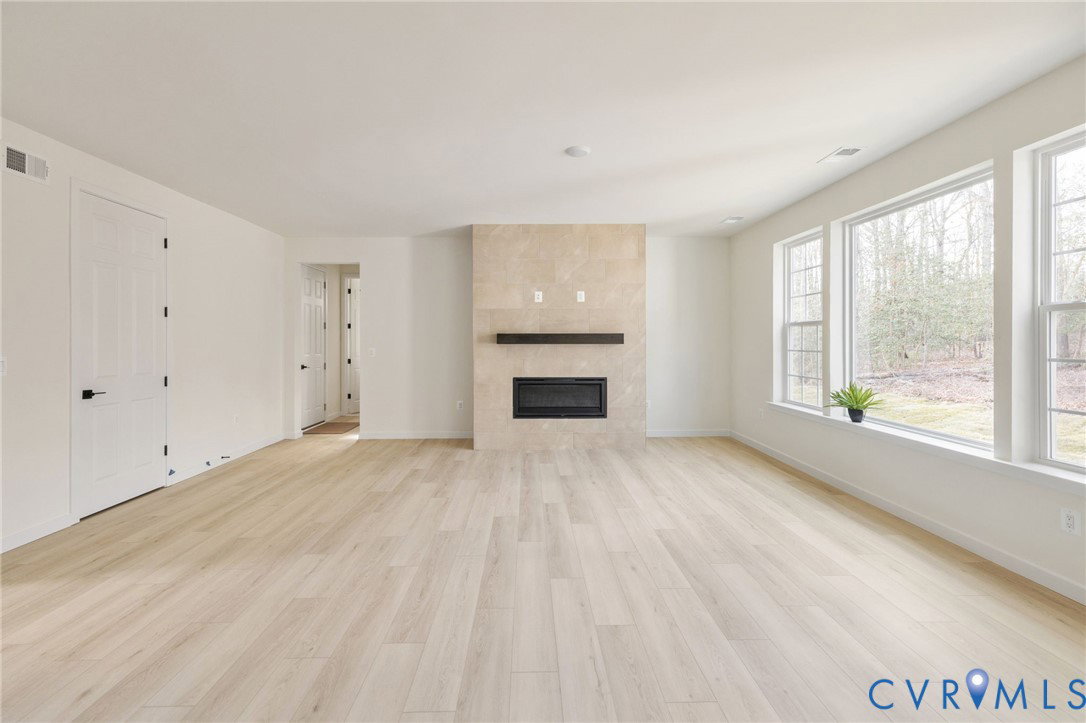
Rare opportunity! Introducing The Reserve at Summerford by Richmond American Homes showcasing 10 exclusive homes with custom brick exteriors, side entry garages and generously sized homesites. This stately Preston boasts 5 bedrooms, 3 full baths, over 3200 sqft and is situated on a cul-de-sac lot that is over half an acre. The bright & airy main level features a 2-story foyer, formal dining room, a spacious family room with a gas fireplace and a stunning picturesque window. The family room opens to the gourmet kitchen and sunroom. Gourmet kitchen has SS appliances, an enormous island and an abundance of cabinetry. A first floor bedroom and full bath complete the downstairs. The second level has a large loft, three well-appointed secondary bedrooms, full hall bath, laundry room and a luxurious primary suite. Limited number of estates in this sought after neighborhood of Summerford, so schedule your showing today. By appointment only.
/u.realgeeks.media/homerva/HomeRVA.png)
Additional Information
- Acres
- 0.55
- Living Area
- 3,240
- Exterior Features
- Sprinkler/Irrigation, Lighting, Porch, Paved Driveway
- Elementary School
- Spring Run
- Middle School
- Bailey Bridge
- High School
- Manchester
- Roof
- Shingle
- Appliances
- Built-In Oven, Cooktop, Dishwasher, Exhaust Fan, Gas Cooking, Disposal, Gas Water Heater, Microwave, Range, Refrigerator, Range Hood, Tankless Water Heater
- Cooling
- Central Air, Zoned
- Heating
- Forced Air, Natural Gas
- Basement
- Crawl Space
- Stories
- 2
- Style
- A-Frame, Two Story
- Construction Materials
- Brick, Drywall, Frame, Vinyl Siding
- Flooring
- Ceramic Tile, Partially Carpeted, Vinyl, Wood
- Interior Features
- Bedroom on Main Level, Breakfast Area, Tray Ceiling(s), Dining Area, Double Vanity, Eat-in Kitchen, Granite Counters, High Ceilings, High Speed Internet, Kitchen Island, Loft, Bath in Primary Bedroom, Pantry, Wired for Data, Walk-In Closet(s)
- Patio And Porch Features
- Front Porch, Porch
- Parking Features
- Attached, Driveway, Garage, Garage Door Opener, Paved, Garage Faces Rear, Garage Faces Side, Storage
- Heating
- Forced Air, Natural Gas
- Appliances
- Built-In Oven, Cooktop, Dishwasher, Exhaust Fan, Gas Cooking, Disposal, Gas Water Heater, Microwave, Range, Refrigerator, Range Hood, Tankless Water Heater
- Fireplace Features
- Gas
- Water
- Community/Coop, Public, Shared Well
- Sewer
- Public Sewer
- Hoa
- Yes
- Flooring
- Ceramic Tile, Partially Carpeted, Vinyl, Wood
Mortgage Calculator
Listing courtesy of ICON Realty Group, ERA Powered.

All or a portion of the multiple listing information is provided by the Central Virginia Regional Multiple Listing Service, LLC, from a copyrighted compilation of listings. All CVR MLS information provided is deemed reliable but is not guaranteed accurate. The compilation of listings and each individual listing are © 2026 Central Virginia Regional Multiple Listing Service, LLC. All rights reserved. Real estate properties marked with the Central Virginia MLS (CVRMLS) icon are provided courtesy of the CVRMLS IDX database. The information being provided is for a consumer's personal, non-commercial use and may not be used for any purpose other than to identify prospective properties for purchasing. IDX information updated .