6706 Thicket Place, Henrico, VA 23150
- $499,950
- 4
- BD
- 4
- BA
- 2,795
- SqFt




- List Price
- $499,950
- Days on Market
- 11
- MLS#
- CVR-2619423
- Status
- ACTIVE
- Type
- Single Family Residential
- Style
- Contemporary
- Year Built
- 2001
- Bedrooms
- 4
- Full-baths
- 3
- Half-baths
- 1
- County
- Henrico
- Region
- 40 - Henrico
Property Description
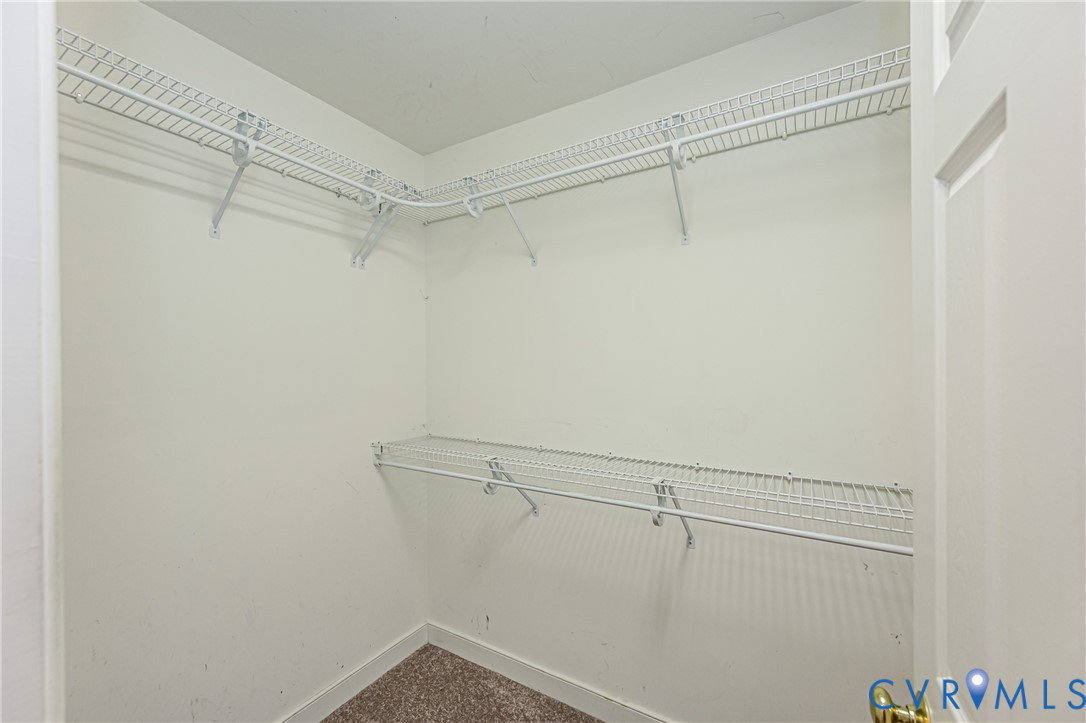
Welcome to 6706 Thicket Place! This beautiful 4-bedroom, 3.5-bath home offers 2,795 square feet of living space with an open floor plan and two primary suites. The welcoming foyer features hardwood flooring and a coat closet and is flanked by a formal dining room with chair rail, crown molding, and picture frame molding and a private office with hardwood flooring and a Palladian window. The foyer opens to the spacious family room featuring a vaulted ceiling with dual ceiling fans, gas fireplace with hearth, and carpet. The adjoining eat-in kitchen is perfect for everyday living and entertaining with quartz countertops, eat-up bar, dining area, and appliances including a refrigerator, dishwasher, and microwave. The first-floor primary suite offers carpet, ceiling fan, two walk-in closets, and a private bathroom featuring tile flooring, double vanity, jetted tub, walk-in shower, water closet, and linen closet. Two additional first-floor bedrooms feature carpet and ceiling fans and are served by a full hallway bathroom with tub/shower combination. A convenient half bath and laundry room with utility sink, cabinetry, washer, and dryer completes the first floor. Upstairs, you'll find a spacious second primary suite with carpeting, ceiling fan, and private bathroom with tub/shower combination—ideal for guests, multi-generational living, or a private retreat. Additional features include a 2-car attached garage with automatic door openers and cabinetry, thermal windows, newer roof, covered masonry front porch, brick and vinyl siding, gutters with guards, landscaping, sidewalk, paved driveway, storage shed, and rear patio. No HOA! This is a must see!
/u.realgeeks.media/homerva/HomeRVA.png)
Additional Information
- Acres
- 1.03
- Living Area
- 2,795
- Exterior Features
- Storage, Shed, Paved Driveway
- Elementary School
- Ward
- Middle School
- Elko
- High School
- Varina
- Appliances
- Dryer, Dishwasher, Electric Cooking, Electric Water Heater, Microwave, Refrigerator, Washer
- Cooling
- Heat Pump
- Heating
- Electric, Heat Pump
- Basement
- Crawl Space
- Taxes
- $3,993
- Stories
- 2
- Style
- Contemporary
- Construction Materials
- Brick, Drywall, Frame, Vinyl Siding
- Flooring
- Carpet, Tile, Vinyl, Wood
- Interior Features
- Breakfast Area, Ceiling Fan(s), Dining Area, Separate/Formal Dining Room, Double Vanity, Eat-in Kitchen, Fireplace, Granite Counters, High Ceilings, High Speed Internet, Jetted Tub, Bath in Primary Bedroom, Main Level Primary, Wired for Data, Walk-In Closet(s)
- Fencing
- None
- Patio And Porch Features
- Rear Porch, Front Porch, Patio
- Parking Features
- Attached, Direct Access, Driveway, Garage, Garage Door Opener, Off Street, Paved
- Heating
- Electric, Heat Pump
- Appliances
- Dryer, Dishwasher, Electric Cooking, Electric Water Heater, Microwave, Refrigerator, Washer
- Fireplace Features
- Gas
- Water
- Well
- Sewer
- Septic Tank
- Taxes
- $3,993
- Flooring
- Carpet, Tile, Vinyl, Wood
Mortgage Calculator
Listing courtesy of Virginia Capital Realty.

All or a portion of the multiple listing information is provided by the Central Virginia Regional Multiple Listing Service, LLC, from a copyrighted compilation of listings. All CVR MLS information provided is deemed reliable but is not guaranteed accurate. The compilation of listings and each individual listing are © 2026 Central Virginia Regional Multiple Listing Service, LLC. All rights reserved. Real estate properties marked with the Central Virginia MLS (CVRMLS) icon are provided courtesy of the CVRMLS IDX database. The information being provided is for a consumer's personal, non-commercial use and may not be used for any purpose other than to identify prospective properties for purchasing. IDX information updated .