5400 Raysdale Road Unit 202, Glen Allen, VA 23059
- $462,120
- 3
- BD
- 2
- BA
- 1,718
- SqFt






- List Price
- $462,120
- Price Change
- ▲ $11,045 1786668290
- Days on Market
- 58
- MLS#
- CVR-2619474
- Status
- ACTIVE
- Type
- Condo
- Style
- Two Story
- Year Built
- 2026
- Bedrooms
- 3
- Bathrooms
- 2
- Full-baths
- 2
- County
- Henrico
- Region
- 34 - Henrico
- Neighborhood
- Twin Hickory
- Subdivision
- Twin Hickory
- HOA Fee
- $291
Property Description
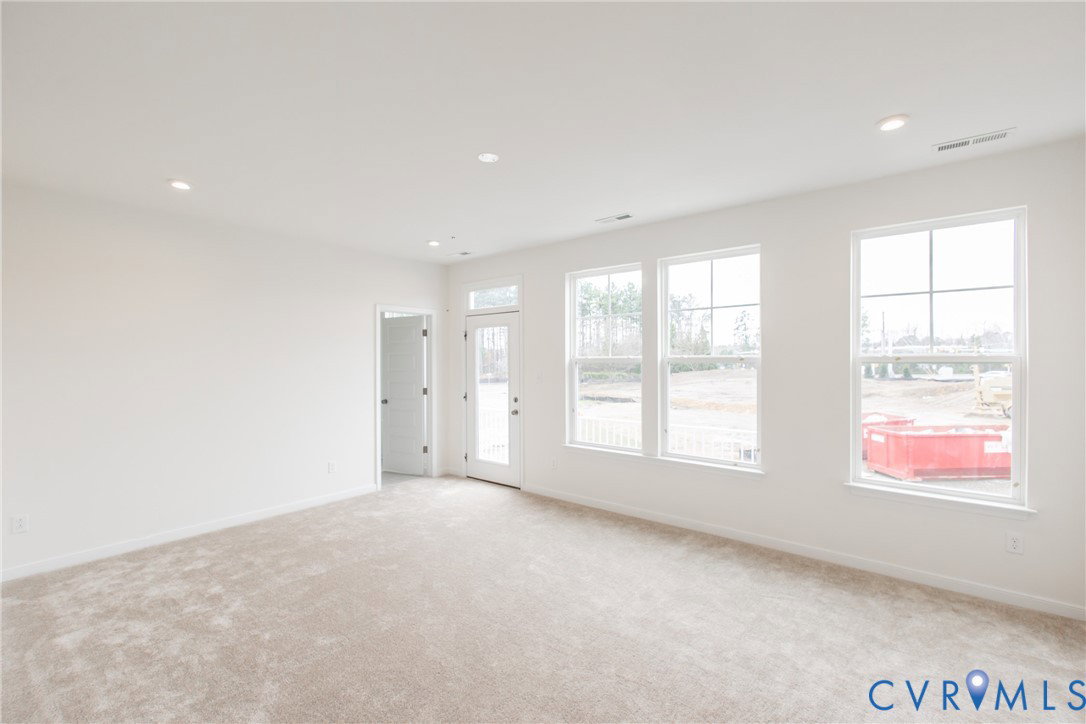
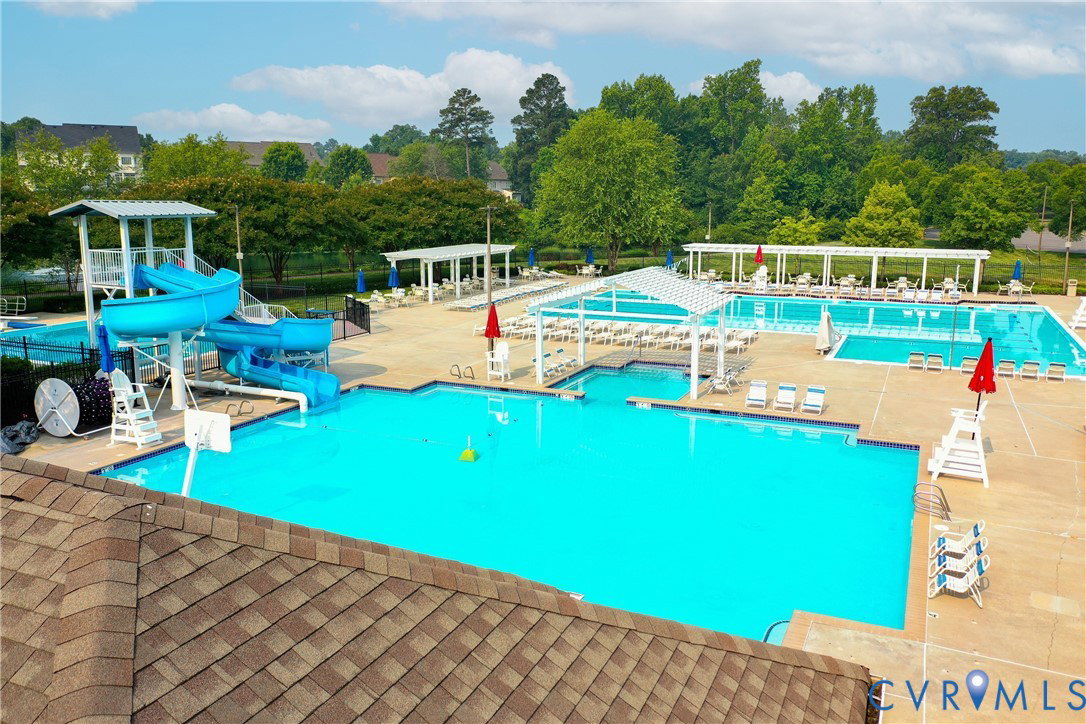
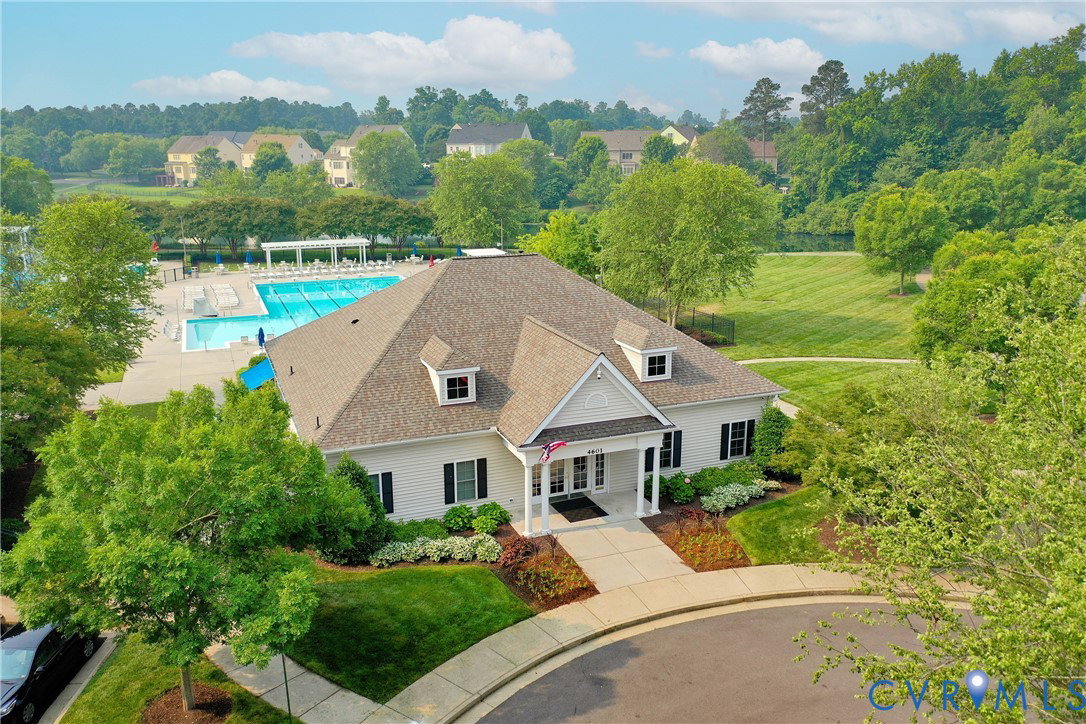
Ready Spring 2027 - Welcome to the York! You'll enter the York on the first floor, where you'll find the foyer with coat/storage closet & access to your 1-car garage. Just up the stairs you'll find spacious ONE-LEVEL LIVING, with a huge family room, complete with cozy fireplace, that opens to the dining area and kitchen, featuring a dedicated pantry space, beautiful quartz counters, gas cooking and center island. The Primary Suite has a large walk-in closet and private bath with walk-in shower and double vanity. Two additional bedrooms, a full bath with double vanity & laundry completes the tour. Introducing, The Pointe at Twin Hickory, a BRAND-NEW CONDO community nestled within the renowned Twin Hickory community. The Pointe at Twin Hickory is located in the heart of Short Pump. The Pointe will feature commercial and retail spaces, making this community a true, "live, work, play" destination. (Condo is under construction - Photos/visual tours are from builder's library & shown as an example only. Options will vary).
/u.realgeeks.media/homerva/HomeRVA.png)
Additional Information
- Living Area
- 1,718
- Exterior Features
- Deck, Sprinkler/Irrigation, Paved Driveway
- Elementary School
- Twin Hickory
- Middle School
- Short Pump
- High School
- Deep Run
- Roof
- Shingle
- Appliances
- Dishwasher, Gas Cooking, Gas Water Heater, Microwave, Oven, Tankless Water Heater
- Cooling
- Central Air
- Heating
- Forced Air, Natural Gas
- Pool
- Yes
- Taxes
- $4,020
- Stories
- 2
- Style
- Two Story
- Construction Materials
- Drywall, Frame, Stone, Wood Siding
- Flooring
- Ceramic Tile, Partially Carpeted, Vinyl
- Interior Features
- Dining Area, Double Vanity, Fireplace, Granite Counters, High Ceilings, Kitchen Island, Bath in Primary Bedroom, Pantry, Walk-In Closet(s)
- Patio And Porch Features
- Deck
- Parking Features
- Attached, Direct Access, Driveway, Garage, Paved, Parking Lot
- Heating
- Forced Air, Natural Gas
- Appliances
- Dishwasher, Gas Cooking, Gas Water Heater, Microwave, Oven, Tankless Water Heater
- Fireplace Features
- Gas
- Water
- Public
- Sewer
- Public Sewer
- Taxes
- $4,020
- Hoa
- Yes
- Flooring
- Ceramic Tile, Partially Carpeted, Vinyl
Mortgage Calculator
Listing courtesy of HHHunt Realty Inc.

All or a portion of the multiple listing information is provided by the Central Virginia Regional Multiple Listing Service, LLC, from a copyrighted compilation of listings. All CVR MLS information provided is deemed reliable but is not guaranteed accurate. The compilation of listings and each individual listing are © 2026 Central Virginia Regional Multiple Listing Service, LLC. All rights reserved. Real estate properties marked with the Central Virginia MLS (CVRMLS) icon are provided courtesy of the CVRMLS IDX database. The information being provided is for a consumer's personal, non-commercial use and may not be used for any purpose other than to identify prospective properties for purchasing. IDX information updated .