4136 Tuckmar Pond Drive, Moseley, VA 23120
- $709,950
- 4
- BD
- 3
- BA
- 2,663
- SqFt



- List Price
- $709,950
- Price Change
- ▼ $10,000 1784575415
- Days on Market
- 11
- MLS#
- CVR-2619486
- Status
- ACTIVE
- Type
- Single Family Residential
- Style
- Farmhouse
- Year Built
- 2026
- Bedrooms
- 4
- Full-baths
- 2
- Half-baths
- 1
- County
- Chesterfield
- Region
- 62 - Chesterfield
- Neighborhood
- Tuckmar Farm
- Subdivision
- Tuckmar Farm
- HOA Fee
- $183
Property Description
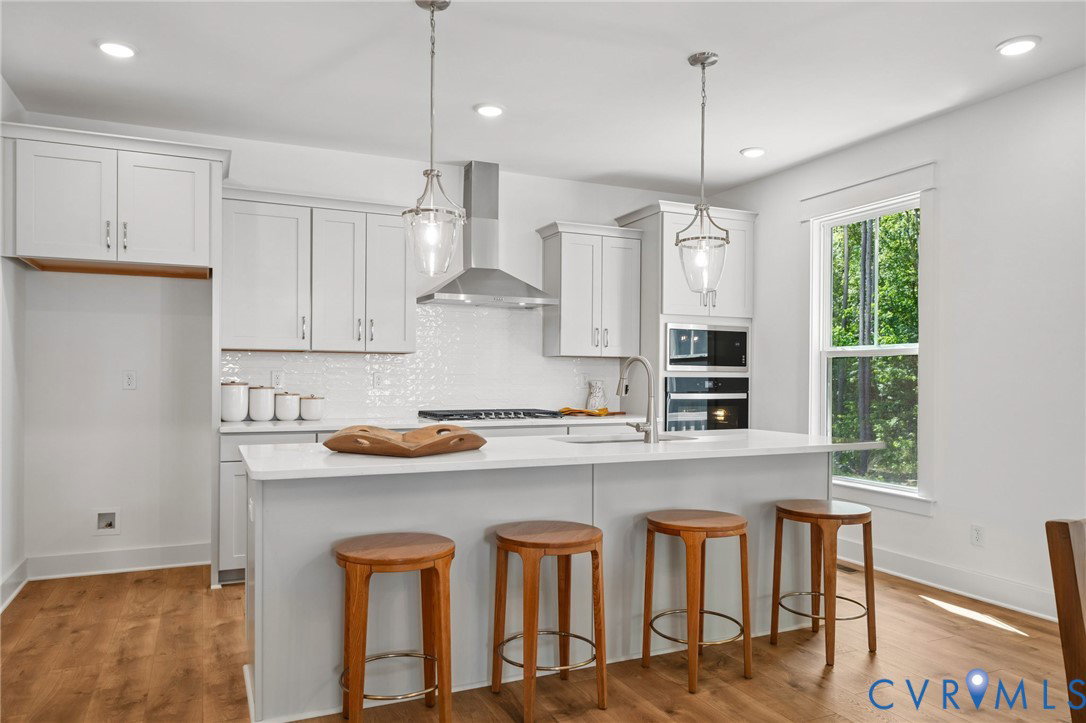
Skip the build time and step into immediate luxury with this pristine, move-in-ready Brookfield floor plan by award-winning Main Street Homes. Nestled on a premier .47-acre homesite in the highly coveted Tuckmar Farm community, this home is a masterclass in modern design. From the welcoming foyer, French doors lead to a light-filled private study, the ultimate quiet retreat for working from home. At the heart of the main level, the open-concept great room features a cozy fireplace flanked by elegant, custom-fitted bookcases, creating an inviting space for gatherings. The show-stopping chef's kitchen is a culinary dream, boasting upgraded designer cabinetry, gleaming quartz countertops, a massive social island, a premium wall oven, gas appliances, and a professional-style hood vent. Directly off the main living area, a spacious 16x12 screened porch offers a seamless indoor-outdoor flow, perfect for morning coffee or evening relaxation, with views of your sprawling backyard. Upstairs, the primary retreat serves as a private spa oasis, highlighting a spectacular tiled Euro shower, dual vanities, and a generous walk-in closet. Three additional bright, spacious bedrooms and a dedicated second-floor laundry room complete the upper level. Located in Chesterfield County’s top-rated school district with quick access to Route 288, Westchester Commons, dining, and shopping, this gorgeous home is ready to welcome its first owners.
/u.realgeeks.media/homerva/HomeRVA.png)
Additional Information
- Acres
- 0.47
- Living Area
- 2,663
- Exterior Features
- Porch
- Elementary School
- Grange Hall
- Middle School
- Deep Creek
- High School
- Cosby
- Roof
- Shingle
- Appliances
- Dishwasher, Disposal, Microwave
- Cooling
- Electric, Heat Pump, Zoned
- Heating
- Electric, Heat Pump, Propane, Zoned
- Basement
- Crawl Space
- Stories
- 2
- Style
- Farmhouse
- Construction Materials
- Drywall, Frame, HardiPlank Type
- Flooring
- Carpet, Laminate
- Interior Features
- Breakfast Area, Dining Area, Double Vanity, Granite Counters, High Ceilings, High Speed Internet, Kitchen Island, Bath in Primary Bedroom, Pantry, Wired for Data, Walk-In Closet(s)
- Fencing
- None
- Patio And Porch Features
- Front Porch, Porch
- Parking Features
- Attached, Garage, Garage Door Opener
- Heating
- Electric, Heat Pump, Propane, Zoned
- Appliances
- Dishwasher, Disposal, Microwave
- Water
- Public
- Sewer
- Public Sewer
- Hoa
- Yes
- Flooring
- Carpet, Laminate
Mortgage Calculator
Listing courtesy of Virginia Colony Realty Inc.

All or a portion of the multiple listing information is provided by the Central Virginia Regional Multiple Listing Service, LLC, from a copyrighted compilation of listings. All CVR MLS information provided is deemed reliable but is not guaranteed accurate. The compilation of listings and each individual listing are © 2026 Central Virginia Regional Multiple Listing Service, LLC. All rights reserved. Real estate properties marked with the Central Virginia MLS (CVRMLS) icon are provided courtesy of the CVRMLS IDX database. The information being provided is for a consumer's personal, non-commercial use and may not be used for any purpose other than to identify prospective properties for purchasing. IDX information updated .