8178 Lyndale Drive, North Chesterfield, VA 23235
- $499,950
- 3
- BD
- 3
- BA
- 2,020
- SqFt




- List Price
- $499,950
- Days on Market
- 8
- MLS#
- CVR-2619648
- Status
- ACTIVE
- Type
- Single Family Residential
- Style
- Two Story
- Year Built
- 2026
- Bedrooms
- 3
- Full-baths
- 2
- Half-baths
- 1
- County
- Chesterfield
- Region
- 54 - Chesterfield
- Neighborhood
- Wyntrebrooke
- Subdivision
- Wyntrebrooke
- HOA Fee
- $800
Property Description
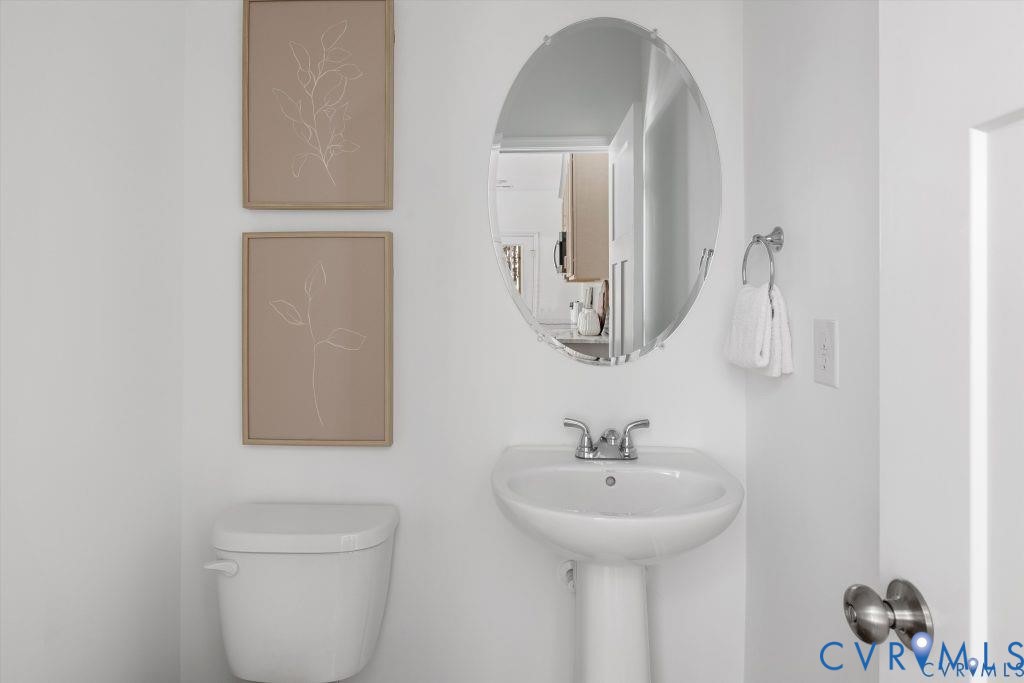
The Louisa is a two-story single family house plan with 3 bedrooms, 2.5 baths, 2,061 sq ft, and a spacious 2-car garage. The main floor centers around an open family room, dining area, and kitchen with walk-in pantry—ideal for gatherings. A mudroom off the garage and a private office add everyday convenience, while options like a fireplace, coffered ceilings, or a back deck let you personalize your space. Upstairs, two secondary bedrooms with ample closets share a full bath and nearby laundry. A versatile loft offers room for play or relaxation. The primary suite is a private retreat with a walk-in closet and ensuite featuring double sinks, a private toilet, and a tub—with an optional deluxe shower upgrade. Families can also choose to add a fourth bedroom for extra space. Seamlessly blending nature and modern convenience, Wyntrebrooke Village features walking trails, a pocket park, and a central patio area for community gatherings. Located near a grocery store and the YMCA, it offers easy access to daily essentials and is designed for a balanced and connected lifestyle. Photos are of a previous model and may not represent exact finishes or options.
/u.realgeeks.media/homerva/HomeRVA.png)
Additional Information
- Acres
- 0.21
- Living Area
- 2,020
- Exterior Features
- Paved Driveway
- Elementary School
- Jacobs Road
- Middle School
- Manchester
- High School
- Clover Hill
- Roof
- Shingle
- Appliances
- Dishwasher, Electric Water Heater, Microwave, Oven, Stove, Water Heater
- Cooling
- Electric, Zoned
- Heating
- Electric, Heat Pump, Zoned
- Basement
- Crawl Space
- Taxes
- $623
- Stories
- 2
- Style
- Two Story
- Construction Materials
- Drywall, Frame, Vinyl Siding
- Flooring
- Partially Carpeted, Vinyl
- Interior Features
- Ceiling Fan(s), Dining Area, Double Vanity, Eat-in Kitchen, Granite Counters, High Ceilings, Kitchen Island, Loft, Bath in Primary Bedroom, Pantry, Walk-In Closet(s)
- Fencing
- None
- Patio And Porch Features
- Deck, Front Porch
- Parking Features
- Attached, Direct Access, Driveway, Garage, Garage Door Opener, Paved
- Heating
- Electric, Heat Pump, Zoned
- Appliances
- Dishwasher, Electric Water Heater, Microwave, Oven, Stove, Water Heater
- Water
- Public
- Sewer
- Public Sewer
- Taxes
- $623
- Hoa
- Yes
- Flooring
- Partially Carpeted, Vinyl
Mortgage Calculator
Listing courtesy of Hometown Realty.

All or a portion of the multiple listing information is provided by the Central Virginia Regional Multiple Listing Service, LLC, from a copyrighted compilation of listings. All CVR MLS information provided is deemed reliable but is not guaranteed accurate. The compilation of listings and each individual listing are © 2026 Central Virginia Regional Multiple Listing Service, LLC. All rights reserved. Real estate properties marked with the Central Virginia MLS (CVRMLS) icon are provided courtesy of the CVRMLS IDX database. The information being provided is for a consumer's personal, non-commercial use and may not be used for any purpose other than to identify prospective properties for purchasing. IDX information updated .