2792 E Maple Grove Lane, Powhatan, VA 23139
- $874,500
- 5
- BD
- 4
- BA
- 4,227
- SqFt




- List Price
- $874,500
- Days on Market
- 8
- MLS#
- CVR-2619740
- Status
- ACTIVE
- Type
- Single Family Residential
- Style
- Transitional
- Year Built
- 2004
- Bedrooms
- 5
- Full-baths
- 4
- County
- Powhatan
- Region
- 66 - Powhatan
- Neighborhood
- Maple Grove
- Subdivision
- Maple Grove
- HOA Fee
- $213
Property Description
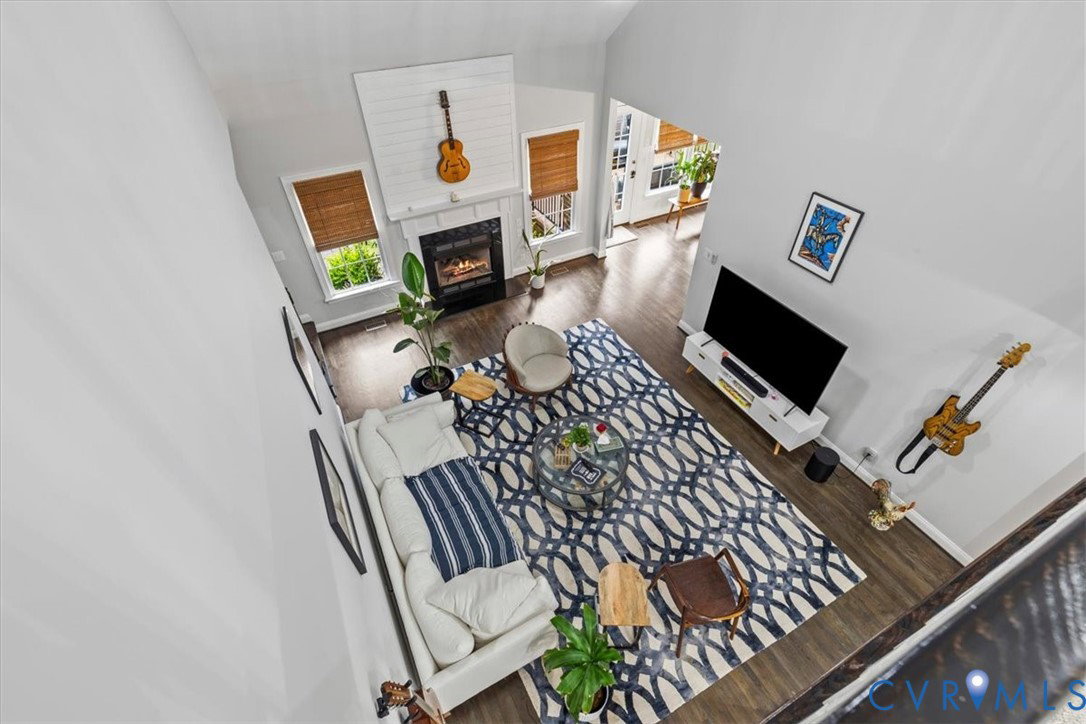
Find your way to 2792 Maple Grove Ln! You are going to LOVE this private retreat set on 2 beautiful acres in the heart of Powhatan. Offering 4,227 square feet of finished living space, this all-brick home delivers the perfect mix of comfort, space, and country charm. The outdoor setting is a standout, featuring a saltwater pool, paver patio, batting cages, play area, and a spacious yard bordered by mature woods—giving you both room to enjoy and the privacy you’re looking for. The brick rear deck overlooks the backyard and creates a great spot for relaxing or entertaining. Inside, the first-floor primary suite offers a spa-like bath and walk-in closet, while two additional main-level bedrooms feature hardwood floors and wood blinds. The kitchen is designed for gathering, with granite countertops, stainless steel appliances, and an eat-in area that flows into the formal dining and living spaces. Upstairs, you’ll find a fourth bedroom with a full bath and attic storage. The finished basement adds even more flexibility with a large family room with gas fireplace, a fifth bedroom with full bath, and a theater room complete with projector, sound system, and oversized seating—perfect for movie nights, a home gym, or office space. A whole-home generator, oversized two-car garage, and plenty of unfinished storage round out this property. If you’ve been looking for space, privacy, and a home built for everyday living and making memories, this one checks the boxes.
/u.realgeeks.media/homerva/HomeRVA.png)
Additional Information
- Acres
- 2.03
- Living Area
- 4,227
- Elementary School
- Pocahontas
- Middle School
- Powhatan
- High School
- Powhatan
- Roof
- Composition, Shingle
- Appliances
- Electric Water Heater
- Cooling
- Heat Pump, Zoned
- Heating
- Electric, Heat Pump, Zoned
- Pool
- Yes
- Basement
- Full, Garage Access, Partially Finished
- Taxes
- $5,527
- Style
- Transitional
- Construction Materials
- Brick, Drywall, Frame
- Flooring
- Partially Carpeted, Wood
- Interior Features
- Bedroom on Main Level, Ceiling Fan(s), Separate/Formal Dining Room, Eat-in Kitchen, Granite Counters, High Ceilings, Kitchen Island, Bath in Primary Bedroom, Main Level Primary
- Fencing
- Fenced, Partial
- Parking Features
- Attached, Garage
- Heating
- Electric, Heat Pump, Zoned
- Appliances
- Electric Water Heater
- Fireplace Features
- Gas
- Water
- Well
- Sewer
- Septic Tank
- Taxes
- $5,527
- Hoa
- Yes
- Flooring
- Partially Carpeted, Wood
Mortgage Calculator
Listing courtesy of Valentine Properties.

All or a portion of the multiple listing information is provided by the Central Virginia Regional Multiple Listing Service, LLC, from a copyrighted compilation of listings. All CVR MLS information provided is deemed reliable but is not guaranteed accurate. The compilation of listings and each individual listing are © 2026 Central Virginia Regional Multiple Listing Service, LLC. All rights reserved. Real estate properties marked with the Central Virginia MLS (CVRMLS) icon are provided courtesy of the CVRMLS IDX database. The information being provided is for a consumer's personal, non-commercial use and may not be used for any purpose other than to identify prospective properties for purchasing. IDX information updated .