4024 Litchfield Drive, Chesterfield, VA 23832
- $399,950
- 4
- BD
- 3
- BA
- 1,900
- SqFt






- List Price
- $399,950
- Days on Market
- 7
- MLS#
- CVR-2619853
- Status
- ACTIVE
- Type
- Single Family Residential
- Style
- Colonial
- Year Built
- 1980
- Bedrooms
- 4
- Full-baths
- 2
- Half-baths
- 1
- County
- Chesterfield
- Region
- 54 - Chesterfield
- Neighborhood
- Creekwood
- Subdivision
- Creekwood
- HOA Fee
- $600
Property Description
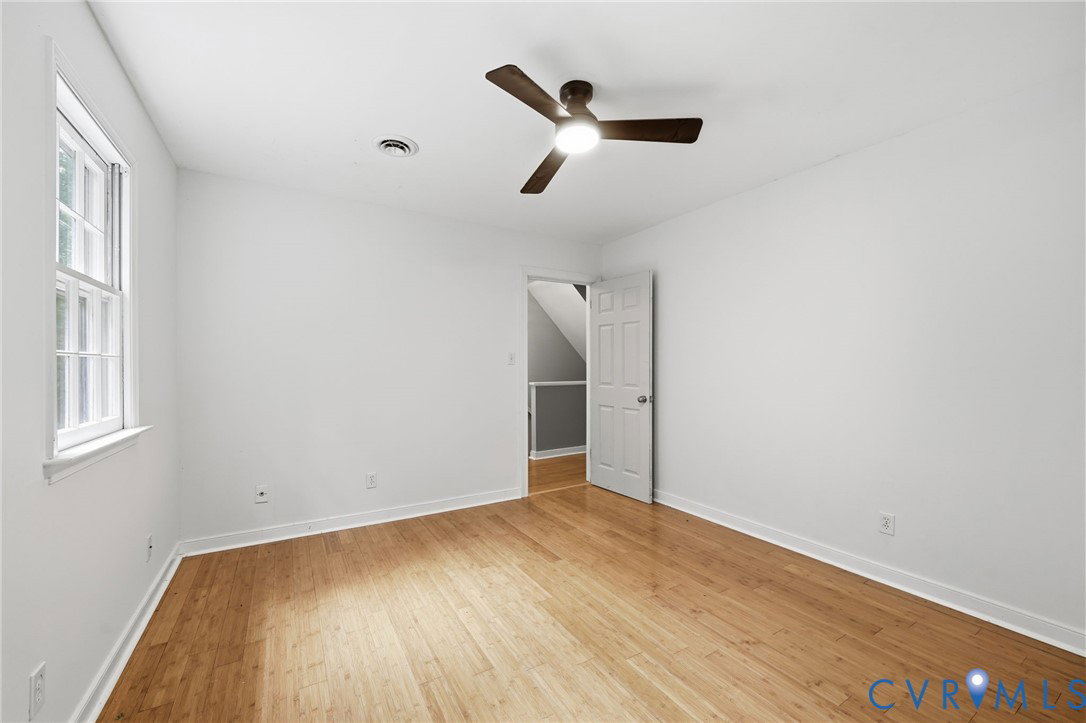
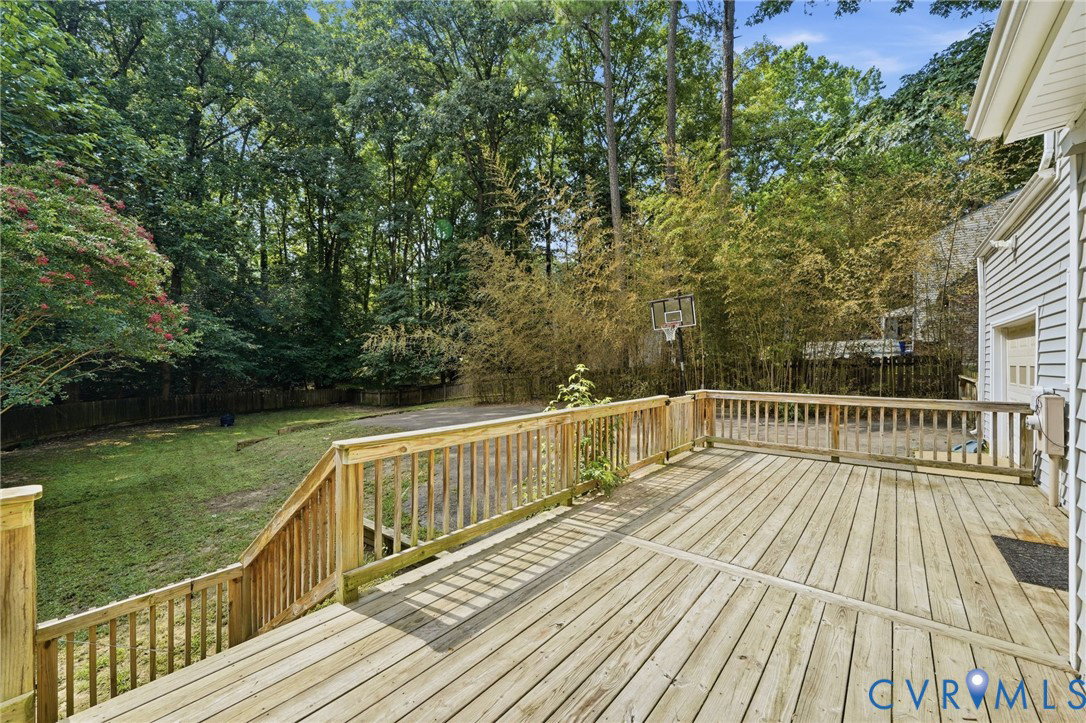
Welcome home to sought-after Creekwood, where mature landscaping, larger lots, and a convenient location come together. Situated on nearly a half-acre, this property offers a level of privacy rarely found in a neighborhood setting and is one of the few homes featuring a rear-entry garage. Inside, thoughtful updates including upgraded flooring, fresh paint, and an inviting layout create a home that's move-in ready while offering comfortable spaces for everyday living and entertaining. The spacious primary suite features an updated shower with built-in speakers, adding a touch of luxury to your daily routine. Additional peace of mind comes with a new HVAC system installed in 2026. Step outside to enjoy the fully fenced backyard, where the expansive lot provides plenty of room for pets, play, gardening, or entertaining. A rear deck and detached storage shed further enhance the outdoor living space, making it easy to enjoy the peaceful surroundings. Conveniently located just minutes from shopping, dining, schools, and major commuter routes, while still enjoying the quiet charm of an established neighborhood (and the pool too!), this home offers the perfect balance of privacy, functionality, and location.
/u.realgeeks.media/homerva/HomeRVA.png)
Additional Information
- Acres
- 0.47
- Living Area
- 1,900
- Exterior Features
- Deck, Storage, Shed, Paved Driveway
- Elementary School
- Jacobs Road
- Middle School
- Manchester
- High School
- Clover Hill
- Roof
- Shingle
- Appliances
- Dryer, Dishwasher, Electric Cooking, Electric Water Heater, Microwave, Refrigerator, Stove, Washer
- Cooling
- Central Air
- Heating
- Electric, Heat Pump
- Pool
- Yes
- Basement
- Crawl Space
- Taxes
- $2,829
- Stories
- 2
- Style
- Colonial
- Construction Materials
- Brick, Vinyl Siding
- Flooring
- Bamboo, Tile, Wood
- Interior Features
- Ceiling Fan(s), Separate/Formal Dining Room, Granite Counters, Pantry
- Fencing
- Back Yard, Fenced
- Patio And Porch Features
- Stoop, Deck
- Parking Features
- Attached, Driveway, Garage, Paved, Garage Faces Rear, Garage Faces Side
- Heating
- Electric, Heat Pump
- Appliances
- Dryer, Dishwasher, Electric Cooking, Electric Water Heater, Microwave, Refrigerator, Stove, Washer
- Water
- Public
- Sewer
- Public Sewer
- Taxes
- $2,829
- Hoa
- Yes
- Flooring
- Bamboo, Tile, Wood
Mortgage Calculator
Listing courtesy of The Hogan Group Real Estate.

All or a portion of the multiple listing information is provided by the Central Virginia Regional Multiple Listing Service, LLC, from a copyrighted compilation of listings. All CVR MLS information provided is deemed reliable but is not guaranteed accurate. The compilation of listings and each individual listing are © 2026 Central Virginia Regional Multiple Listing Service, LLC. All rights reserved. Real estate properties marked with the Central Virginia MLS (CVRMLS) icon are provided courtesy of the CVRMLS IDX database. The information being provided is for a consumer's personal, non-commercial use and may not be used for any purpose other than to identify prospective properties for purchasing. IDX information updated .