2956 Hathaway Road Unit U1004, Richmond, VA 23225
- $325,000
- 2
- BD
- 2
- BA
- 1,561
- SqFt






- List Price
- $325,000
- Price Change
- ▼ $5,000 1784790623
- Days on Market
- 52
- MLS#
- CVR-2619888
- Status
- ACTIVE
- Type
- Condo
- Style
- High Rise
- Year Built
- 1972
- Bedrooms
- 2
- Bathrooms
- 2
- Full-baths
- 2
- County
- Richmond City
- Region
- 60 - Richmond
- Neighborhood
- Hathaway Tower Condominiums
- Subdivision
- Hathaway Tower Condominiums
- HOA Fee
- $1,366
Property Description
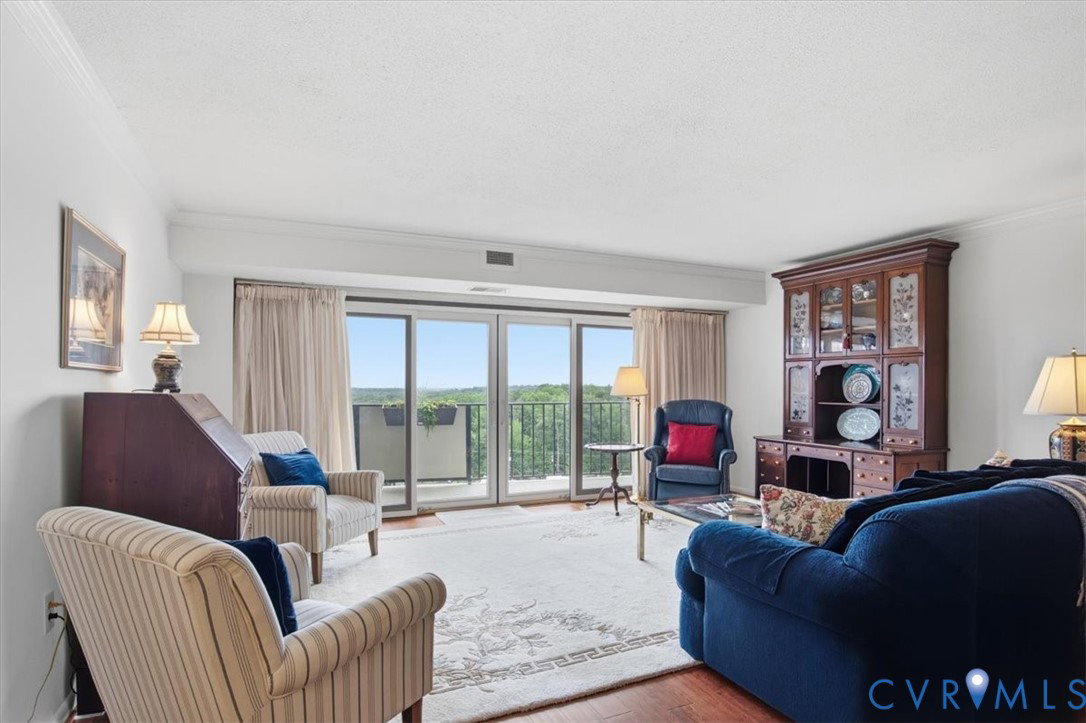
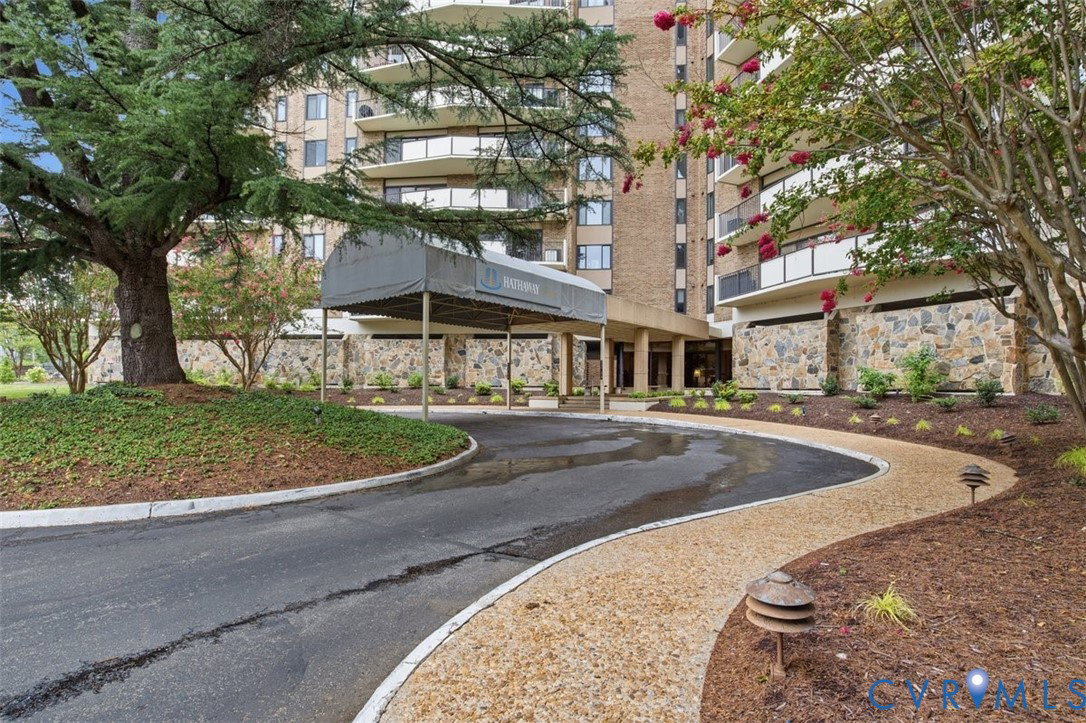
Perched on the tenth floor in Richmond's sought after Forest Hill corridor, this spacious condominium provides a maintenance free lifestyle with 24 hour security. Enjoy a large balcony overlooking the downtown skyline, the Carillion and passing trains crossing the James river. on the Fourth of July enjoy a front-row view of the fireworks from your home. Inside, wall to wall sliding glass doors fill the living and dining rooms with natural light. Updates include sliding glass doors and windows, engineered hardwood floors, renovated bathrooms, a refreshed kitchen and new lighting. Primary bedroom includes walk-in closet, attached bath and updated custom shutters at the windows. Bedroom two includes built in shelving and desk. Residents enjoy deeded garage parking with secure locked entrance from garage into the building. There is a dedicated storage area, fitness room, large swimming pool and community room. Located minutes from the James river park system, restaurants, shopping and downtown Richmond with easy access to major interstates. Condo fee includes 24 hour security, internet, cable, water, sewer, trash, recycling, snow removal and exterior maintenance. Listing realtor is related to the sellers.
/u.realgeeks.media/homerva/HomeRVA.png)
Additional Information
- Acres
- 0.04
- Living Area
- 1,561
- Exterior Features
- Storage
- Elementary School
- Southampton
- Middle School
- Lucille Brown
- High School
- Huguenot
- Roof
- Flat, Rubber
- Appliances
- Washer/Dryer Stacked, Dishwasher, Electric Cooking, Electric Water Heater, Disposal, Microwave, Refrigerator, Smooth Cooktop
- Cooling
- Central Air
- Heating
- Electric
- Pool
- Yes
- Taxes
- $3,024
- Stories
- 2
- Style
- High Rise
- Construction Materials
- Brick, Concrete, Stone
- Flooring
- Ceramic Tile, Wood
- Interior Features
- Bedroom on Main Level, Dining Area, High Speed Internet, Bath in Primary Bedroom, Main Level Primary, Solid Surface Counters, Cable TV, Wired for Data, Walk-In Closet(s), Built In Shower Chair
- Fencing
- None
- Patio And Porch Features
- Balcony
- Parking Features
- Assigned, Underground, Parking Lot
- Heating
- Electric
- Appliances
- Washer/Dryer Stacked, Dishwasher, Electric Cooking, Electric Water Heater, Disposal, Microwave, Refrigerator, Smooth Cooktop
- Water
- Public
- Sewer
- Public Sewer
- Taxes
- $3,024
- Hoa
- Yes
- Flooring
- Ceramic Tile, Wood
Mortgage Calculator
Listing courtesy of Keller Williams Realty.

All or a portion of the multiple listing information is provided by the Central Virginia Regional Multiple Listing Service, LLC, from a copyrighted compilation of listings. All CVR MLS information provided is deemed reliable but is not guaranteed accurate. The compilation of listings and each individual listing are © 2026 Central Virginia Regional Multiple Listing Service, LLC. All rights reserved. Real estate properties marked with the Central Virginia MLS (CVRMLS) icon are provided courtesy of the CVRMLS IDX database. The information being provided is for a consumer's personal, non-commercial use and may not be used for any purpose other than to identify prospective properties for purchasing. IDX information updated .