1814 Timberly Waye, Henrico, VA 23238
- $294,900
- 2
- BD
- 3
- BA
- 1,280
- SqFt




- List Price
- $294,900
- Days on Market
- 6
- MLS#
- CVR-2619962
- Status
- ACTIVE
- Type
- Townhome
- Style
- Two Story
- Year Built
- 1993
- Bedrooms
- 2
- Bathrooms
- 3
- Full-baths
- 2
- Half-baths
- 1
- County
- Henrico
- Region
- 22 - Henrico
- Neighborhood
- Sussex Wood
- Subdivision
- Sussex Wood
- HOA Fee
- $173
Property Description
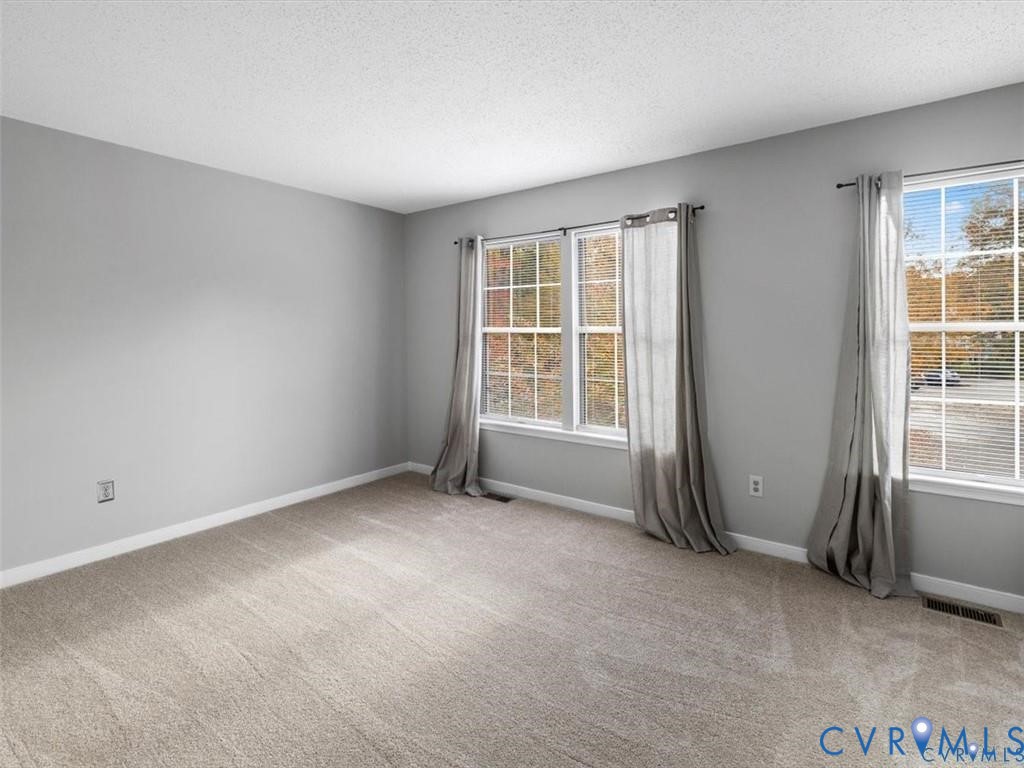
TURNKEY TOWNHOME IN DESIRABLE SUSSEX WOODS! This beautifully maintained home is truly move-in ready. A welcoming covered front porch leads into a spacious family room featuring a ceiling fan, floating shelves, coat closet, and convenient powder room. The dining area flows seamlessly into the kitchen, which offers newer laminate flooring, a pantry, stainless steel sink, electric range with vent hood, and plenty of cabinet space. Just beyond the kitchen, the bright and inviting living room features a ceiling fan and direct access to the private, fully fenced backyard—complete with a patio and detached storage shed, making it the perfect space to relax or entertain. Upstairs, you'll find two generously sized bedrooms. The spacious primary suite includes a ceiling fan, large closet, and private ensuite bath with a walk-in shower. The second bedroom is bright and oversized with a large closet and easy access to the full hall bath with a tub/shower combination and linen closet. Enjoy the privacy of your fenced backyard, low-maintenance living, and a fantastic location convenient to shopping, dining, and major highways. Don't miss this exceptional opportunity—schedule your showing today.
/u.realgeeks.media/homerva/HomeRVA.png)
Additional Information
- Acres
- 0.04
- Living Area
- 1,280
- Elementary School
- Carver
- Middle School
- Quioccasin
- High School
- Godwin
- Appliances
- Dishwasher, Electric Water Heater, Disposal, Oven
- Cooling
- Electric
- Heating
- Electric, Heat Pump
- Taxes
- $2,319
- Stories
- 2
- Style
- Two Story
- Construction Materials
- Drywall, Frame, Vinyl Siding
- Flooring
- Ceramic Tile, Laminate, Partially Carpeted, Vinyl
- Interior Features
- Ceiling Fan(s), Dining Area, Eat-in Kitchen, High Speed Internet, Laminate Counters, Bath in Primary Bedroom, Pantry, Wired for Data, Window Treatments
- Fencing
- Back Yard, Privacy
- Patio And Porch Features
- Patio, Stoop
- Parking Features
- Assigned
- Heating
- Electric, Heat Pump
- Appliances
- Dishwasher, Electric Water Heater, Disposal, Oven
- Water
- Public
- Sewer
- Public Sewer
- Taxes
- $2,319
- Hoa
- Yes
- Flooring
- Ceramic Tile, Laminate, Partially Carpeted, Vinyl
Mortgage Calculator
Listing courtesy of Real Broker LLC.

All or a portion of the multiple listing information is provided by the Central Virginia Regional Multiple Listing Service, LLC, from a copyrighted compilation of listings. All CVR MLS information provided is deemed reliable but is not guaranteed accurate. The compilation of listings and each individual listing are © 2026 Central Virginia Regional Multiple Listing Service, LLC. All rights reserved. Real estate properties marked with the Central Virginia MLS (CVRMLS) icon are provided courtesy of the CVRMLS IDX database. The information being provided is for a consumer's personal, non-commercial use and may not be used for any purpose other than to identify prospective properties for purchasing. IDX information updated .