9311 Rainwood Road, North Chesterfield, VA 23237
- $310,000
- 3
- BD
- 2
- BA
- 1,104
- SqFt






- List Price
- $310,000
- Days on Market
- 5
- MLS#
- CVR-2619966
- Status
- ACTIVE
- Type
- Single Family Residential
- Style
- Ranch
- Year Built
- 1980
- Bedrooms
- 3
- Full-baths
- 2
- County
- Chesterfield
- Region
- 52 - Chesterfield
- Neighborhood
- Chesswood
- Subdivision
- Chesswood
Property Description
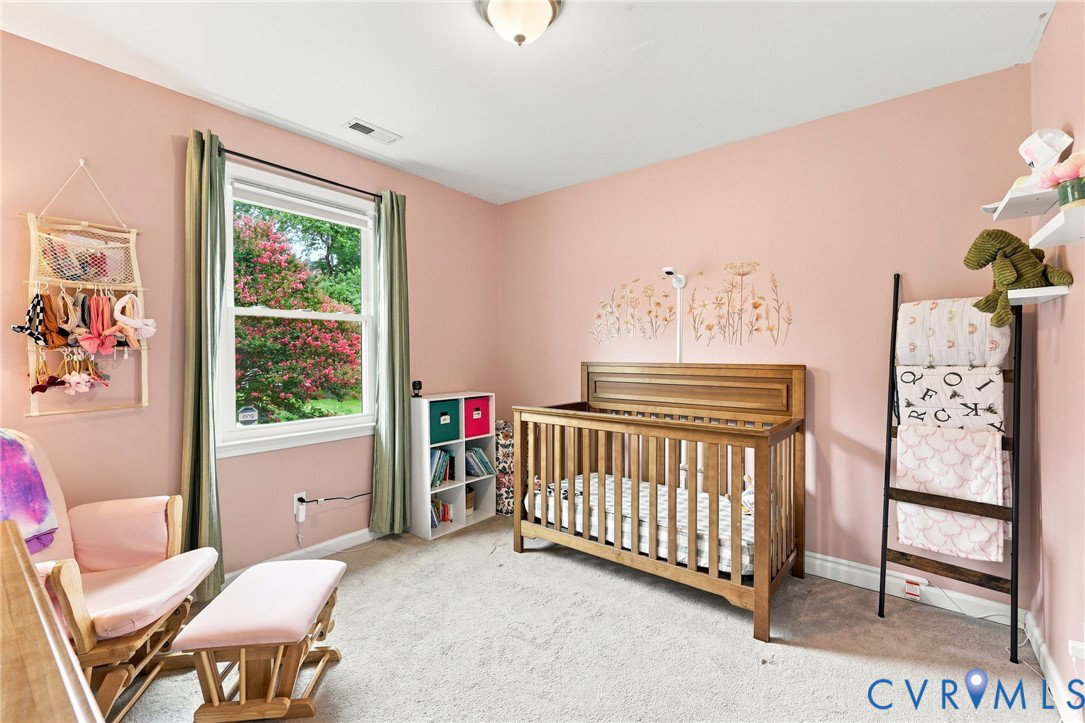
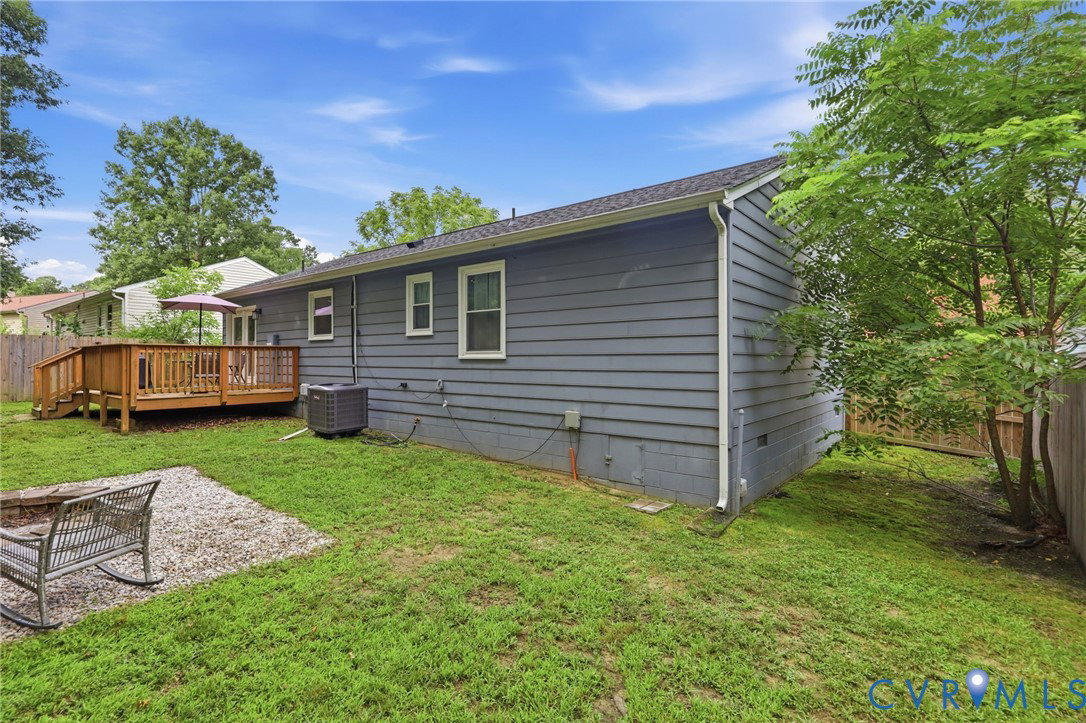
Welcome home to this beautifully maintained property featuring an open-concept floor plan and gorgeous hardwood floors throughout the family room, dining area, and kitchen. Recessed lighting fills the living spaces with a warm, inviting ambiance. The well-appointed kitchen offers stainless steel appliances, abundant cabinetry, and plenty of workspace, making it perfect for both everyday living and entertaining. The primary suite includes a closet, private full bath with a stand up shower. The two additional bedrooms provide flexibility for family, guests, or a home office. Both bathrooms are tastefully finished with tile flooring, tiled tub surrounds, and elegant tile accent walls. Step outside to enjoy the large rear deck, ideal for relaxing or hosting gatherings, all within the privacy of a fully fenced backyard. A detached storage building provides extra space for tools, lawn equipment, or seasonal items. With its thoughtful updates, functional layout, and inviting indoor and outdoor living spaces, this home is truly a must-see!
/u.realgeeks.media/homerva/HomeRVA.png)
Additional Information
- Acres
- 0.20
- Living Area
- 1,104
- Elementary School
- Salem
- Middle School
- Salem
- High School
- Bird
- Roof
- Composition
- Appliances
- Built-In Oven, Dryer, Dishwasher, Electric Cooking, Electric Water Heater, Disposal, Microwave, Oven, Refrigerator, Stove, Washer
- Cooling
- Central Air, Electric
- Heating
- Electric, Heat Pump
- Basement
- Crawl Space
- Taxes
- $2,627
- Stories
- 1
- Style
- Ranch
- Construction Materials
- Block, Hardboard
- Flooring
- Ceramic Tile, Laminate, Parquet, Partially Carpeted, Wood
- Interior Features
- Bedroom on Main Level, Dining Area, Eat-in Kitchen, Laminate Counters, Recessed Lighting, Central Vacuum
- Fencing
- Fenced, Privacy
- Parking Features
- Oversized
- Heating
- Electric, Heat Pump
- Appliances
- Built-In Oven, Dryer, Dishwasher, Electric Cooking, Electric Water Heater, Disposal, Microwave, Oven, Refrigerator, Stove, Washer
- Water
- Public
- Sewer
- Public Sewer
- Taxes
- $2,627
- Flooring
- Ceramic Tile, Laminate, Parquet, Partially Carpeted, Wood
Mortgage Calculator
Listing courtesy of The Hogan Group Real Estate.

All or a portion of the multiple listing information is provided by the Central Virginia Regional Multiple Listing Service, LLC, from a copyrighted compilation of listings. All CVR MLS information provided is deemed reliable but is not guaranteed accurate. The compilation of listings and each individual listing are © 2026 Central Virginia Regional Multiple Listing Service, LLC. All rights reserved. Real estate properties marked with the Central Virginia MLS (CVRMLS) icon are provided courtesy of the CVRMLS IDX database. The information being provided is for a consumer's personal, non-commercial use and may not be used for any purpose other than to identify prospective properties for purchasing. IDX information updated .