8401 Macandrew Terrace, Chesterfield, VA 23838
- $689,000
- 5
- BD
- 5
- BA
- 3,791
- SqFt




- List Price
- $689,000
- Days on Market
- 5
- MLS#
- CVR-2619988
- Status
- ACTIVE
- Type
- Single Family Residential
- Style
- Two Story, Transitional
- Year Built
- 2004
- Bedrooms
- 5
- Full-baths
- 4
- Half-baths
- 1
- County
- Chesterfield
- Region
- 54 - Chesterfield
- Neighborhood
- The Highlands
- Subdivision
- The Highlands
- HOA Fee
- $539
Property Description
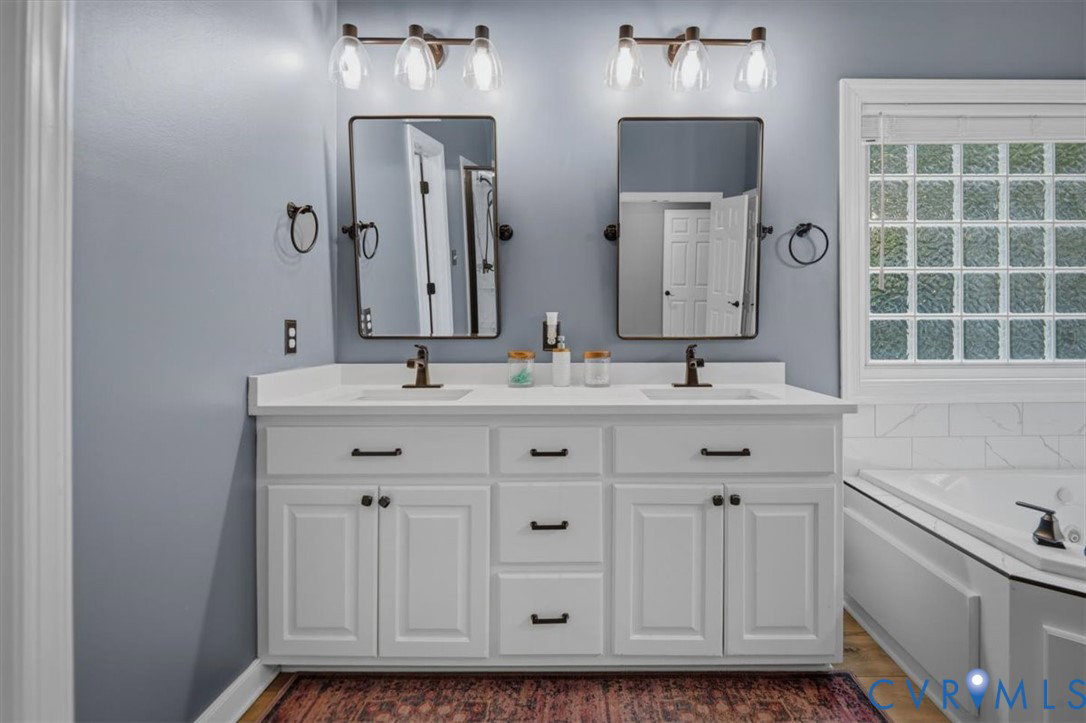
Welcome to this exceptional, move-in ready home situated on a nearly one-acre lot, offering 3,791 square feet of beautifully updated living space with 5 bedrooms, 4.5 baths, and an impressive finished third floor. From the moment you arrive, you'll appreciate the quality craftsmanship, extensive upgrades, and modern finishes that make this home truly stand out. The main level is designed for both everyday living and entertaining, featuring refinished hardwood floors, abundant recessed lighting, a private office with custom built-ins, and a stunning gourmet kitchen complete with quartz countertops, a custom range hood, double wall ovens, and upgraded appliances. The luxurious owner's suite offers a custom walk-in closet and a beautifully renovated spa-inspired bath, while every bathroom in the home has been updated with quartz countertops, luxury vinyl plank flooring, and modern fixtures. The finished third floor adds a versatile living space with a full bath, luxury vinyl plank flooring, in-wall surround sound, foam insulation, and its own Carrier mini-split system—perfect as a guest suite, media room, playroom, or home office. Additional upgrades include a new tankless water heater, smart home features, custom laundry room cabinetry, and updated lighting and ceiling fans throughout. Outdoor living is just as impressive with cedar front columns, an expansive screened-in covered deck, spacious 20' x 20' patio with a built-in fire pit, and a private backyard offering plenty of room to relax or entertain. Residents of The Highlands enjoy a true resort-style living experience with an array of amenities including a community pool and splash park, playgrounds, scenic lake, miles of walking and nature trails, on-site dining, and a championship 18-hole golf course. With nearly every major feature thoughtfully updated, this exceptional home offers the perfect combination of luxury, comfort, and an unmatched community lifestyle. Schedule your private showing today—this is one you won't want to miss!
/u.realgeeks.media/homerva/HomeRVA.png)
Additional Information
- Acres
- 0.97
- Living Area
- 3,791
- Exterior Features
- Deck, Sprinkler/Irrigation, Play Structure, Porch, Paved Driveway
- Elementary School
- Gates
- Middle School
- Matoaca
- High School
- Matoaca
- Appliances
- Built-In Oven, Dishwasher, Gas Cooking, Disposal, Gas Water Heater, Microwave, Refrigerator, Tankless Water Heater, Wine Cooler, Washer
- Cooling
- Zoned
- Heating
- Electric, Natural Gas, Zoned
- Pool
- Yes
- Basement
- Crawl Space
- Taxes
- $5,185
- Style
- Two Story, Transitional
- Construction Materials
- Brick Veneer, Drywall, Frame, Vinyl Siding
- Flooring
- Carpet, Vinyl, Wood
- Interior Features
- Bookcases, Built-in Features, Butler's Pantry, Bay Window, Ceiling Fan(s), Dining Area, Double Vanity, Eat-in Kitchen, Fireplace, Granite Counters, Jetted Tub, Bath in Primary Bedroom, Pantry, Recessed Lighting, Cable TV, Walk-In Closet(s)
- Fencing
- Fenced, Partial
- Patio And Porch Features
- Screened, Deck, Porch
- Parking Features
- Attached, Driveway, Garage, Garage Door Opener, Paved
- Heating
- Electric, Natural Gas, Zoned
- Appliances
- Built-In Oven, Dishwasher, Gas Cooking, Disposal, Gas Water Heater, Microwave, Refrigerator, Tankless Water Heater, Wine Cooler, Washer
- Fireplace Features
- Gas
- Water
- Public
- Sewer
- Septic Tank
- Taxes
- $5,185
- Hoa
- Yes
- Flooring
- Carpet, Vinyl, Wood
Mortgage Calculator
Listing courtesy of Call It Closed International I.

All or a portion of the multiple listing information is provided by the Central Virginia Regional Multiple Listing Service, LLC, from a copyrighted compilation of listings. All CVR MLS information provided is deemed reliable but is not guaranteed accurate. The compilation of listings and each individual listing are © 2026 Central Virginia Regional Multiple Listing Service, LLC. All rights reserved. Real estate properties marked with the Central Virginia MLS (CVRMLS) icon are provided courtesy of the CVRMLS IDX database. The information being provided is for a consumer's personal, non-commercial use and may not be used for any purpose other than to identify prospective properties for purchasing. IDX information updated .