3807 Foxfield Court, Henrico, VA 23233
- $425,000
- 3
- BD
- 3
- BA
- 1,500
- SqFt






- List Price
- $425,000
- Days on Market
- 4
- MLS#
- CVR-2620029
- Status
- ACTIVE
- Type
- Townhome
- Style
- Contemporary, Two Story
- Year Built
- 1990
- Bedrooms
- 3
- Bathrooms
- 3
- Full-baths
- 2
- Half-baths
- 1
- County
- Henrico
- Region
- 22 - Henrico
- Neighborhood
- Foxfield At Wellesley
- Subdivision
- Foxfield At Wellesley
- HOA Fee
- $267
Property Description
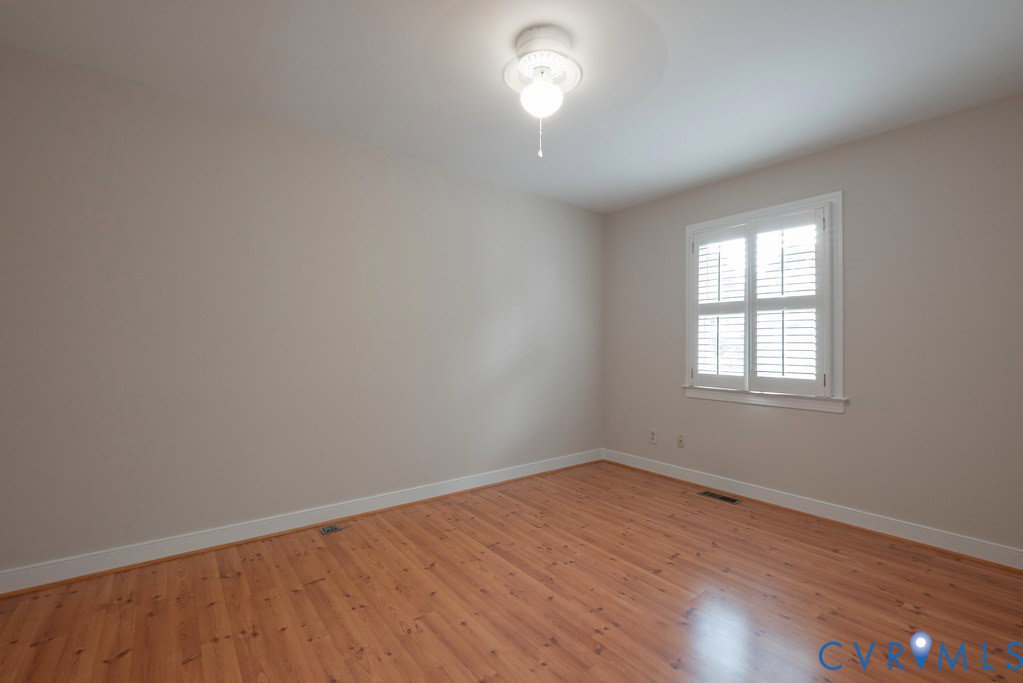
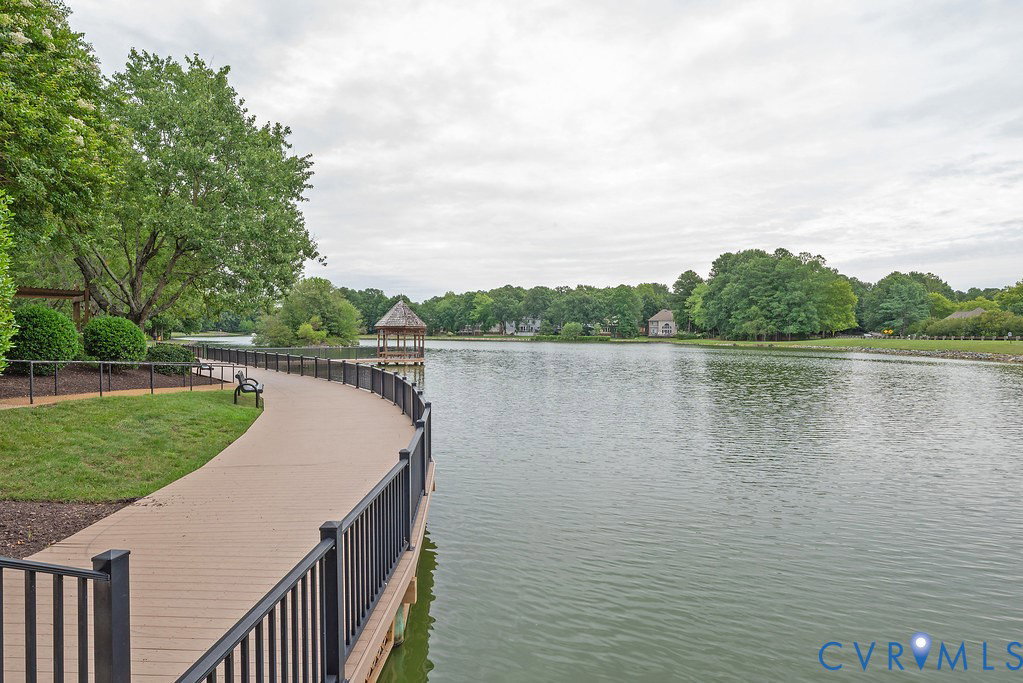
Welcome to Foxfield at Wellesley! Beautifully updated and move-in ready, this light-filled home offers 3 bedrooms, 2.5 baths, and a one-car garage in one of Henrico County's most desirable communities. Plantation shutters throughout, recessed lighting, and a cozy wood-burning fireplace create a warm, inviting atmosphere. The updated kitchen features granite countertops, freshly painted cabinetry, stainless steel appliances, GE Profile smooth-top range, GE Profile microwave (2023), GE Profile dishwasher (2023), and Whirlpool French-door refrigerator (2025). A sunny eat-in kitchen is perfect for casual meals, while the adjoining dining room overlooks the fenced backyard through French doors and opens to the spacious living room. Enjoy the impressive 24' x 14' rear deck, ideal for entertaining or relaxing. Upstairs, the oversized primary suite features vaulted ceilings, hardwood-style flooring, a walk-in closet with California Closets® organization, and a spa-inspired bath with heated tile floors, granite double vanity, and oversized pebble-floor shower. Recent updates include a Trane gas furnace and central air (2020). Enjoy Wellesley's pools, trails, tennis, fitness center, and convenient access to Short Pump, I-64, Route 288, and Downtown Richmond.
/u.realgeeks.media/homerva/HomeRVA.png)
Additional Information
- Acres
- 0.06
- Living Area
- 1,500
- Exterior Features
- Deck, Paved Driveway
- Elementary School
- Nuckols Farm
- Middle School
- Pocahontas
- High School
- Godwin
- Roof
- Shingle
- Appliances
- Dryer, Dishwasher, Electric Cooking, Electric Water Heater, Disposal, Ice Maker, Microwave, Refrigerator, Smooth Cooktop, Stove, Washer
- Cooling
- Central Air
- Heating
- Electric
- Pool
- Yes
- Taxes
- $2,792
- Stories
- 2
- Style
- Contemporary, Two Story
- Construction Materials
- Drywall, Frame, HardiPlank Type, Wood Siding
- Flooring
- Ceramic Tile, Partially Carpeted
- Interior Features
- Ceiling Fan(s), Cathedral Ceiling(s), Separate/Formal Dining Room, Double Vanity, Eat-in Kitchen, French Door(s)/Atrium Door(s), Fireplace, Granite Counters, Bath in Primary Bedroom, Recessed Lighting, Walk-In Closet(s)
- Fencing
- Fenced, Full
- Patio And Porch Features
- Deck
- Parking Features
- Attached, Driveway, Garage, Garage Door Opener, Paved
- Heating
- Electric
- Appliances
- Dryer, Dishwasher, Electric Cooking, Electric Water Heater, Disposal, Ice Maker, Microwave, Refrigerator, Smooth Cooktop, Stove, Washer
- Fireplace Features
- Wood Burning
- Water
- Public
- Sewer
- Public Sewer
- Taxes
- $2,792
- Hoa
- Yes
- Flooring
- Ceramic Tile, Partially Carpeted
Mortgage Calculator
Listing courtesy of NextHome Partners Realty.

All or a portion of the multiple listing information is provided by the Central Virginia Regional Multiple Listing Service, LLC, from a copyrighted compilation of listings. All CVR MLS information provided is deemed reliable but is not guaranteed accurate. The compilation of listings and each individual listing are © 2026 Central Virginia Regional Multiple Listing Service, LLC. All rights reserved. Real estate properties marked with the Central Virginia MLS (CVRMLS) icon are provided courtesy of the CVRMLS IDX database. The information being provided is for a consumer's personal, non-commercial use and may not be used for any purpose other than to identify prospective properties for purchasing. IDX information updated .