2312 Judes Ferry Road, Powhatan, VA 23139
- $585,000
- 4
- BD
- 3
- BA
- 2,002
- SqFt




- List Price
- $585,000
- Price Change
- ▲ $8,000 1784856874
- Days on Market
- 5
- MLS#
- CVR-2620090
- Status
- ACTIVE
- Type
- Single Family Residential
- Style
- Farmhouse, Two Story
- Year Built
- 1972
- Bedrooms
- 4
- Full-baths
- 2
- Half-baths
- 1
- County
- Powhatan
- Region
- 66 - Powhatan
Property Description
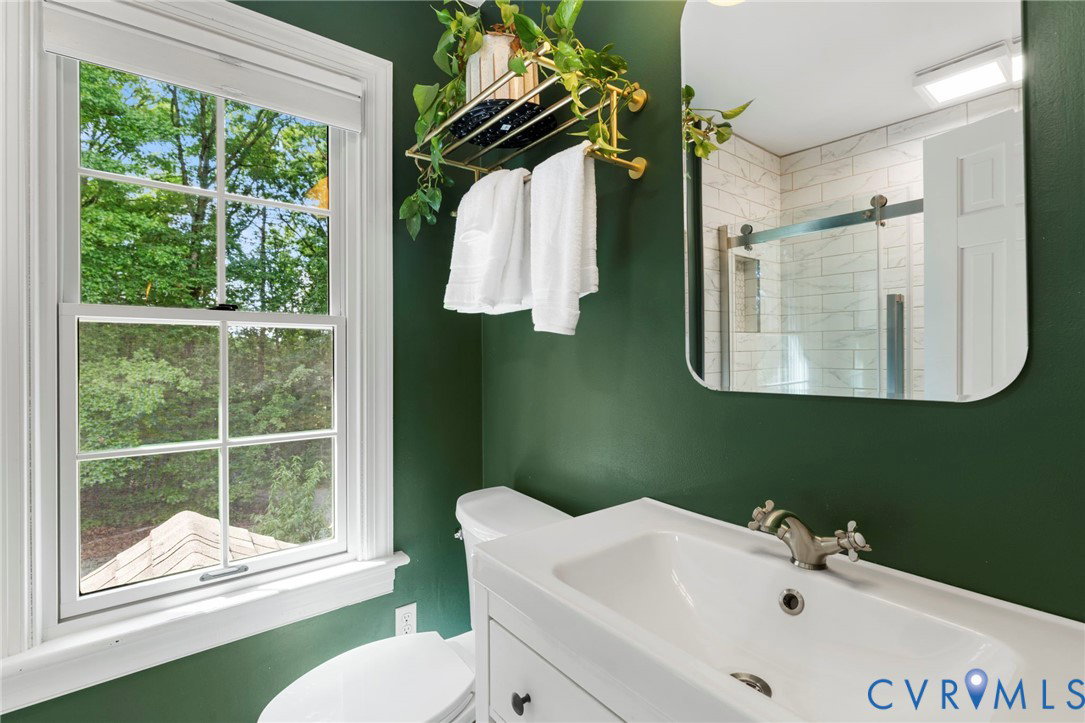
Tucked away at the end of a picturesque driveway, this beautifully updated farmhouse offers the perfect blend of timeless charm, modern comfort, and the peaceful lifestyle so many buyers are searching for. Set on a beautifully landscaped homesite in Powhatan, every inch of this property has been thoughtfully cared for, creating the ideal place to embrace country living without sacrificing style. Inside, hardwood floors run throughout the home, while custom trim details and a gas fireplace create a warm, inviting atmosphere in the living room. Exposed wood beams add character to the open dining area and kitchen, where thoughtful renovations shine. The heart of the home features a massive butcher block island, custom cabinetry, quartz countertops, gas cooking, and abundant workspace, making it equally suited for everyday living and entertaining. Upstairs, the spacious primary suite offers a beautifully renovated en suite bath. Three additional generously sized bedrooms each share an updated hall bath. Step outside and discover what truly sets this property apart. A stunning patio just off the kitchen and dining area creates the perfect setting for morning coffee, outdoor dinners, or gathering with friends beneath the stars. The fenced vegetable garden with raised beds, charming chicken coop, and tucked-away treehouse create the feel of your own private homestead, offering endless opportunities to garden, explore, and enjoy the outdoors. Whether you've dreamed of growing your own food, raising chickens, or simply enjoying a slower pace surrounded by nature, this exceptional Powhatan property offers the perfect place to put down roots and enjoy the best of country living.
/u.realgeeks.media/homerva/HomeRVA.png)
Additional Information
- Acres
- 6
- Living Area
- 2,002
- Exterior Features
- Lighting, Storage, Shed, Unpaved Driveway
- Elementary School
- Flat Rock
- Middle School
- Powhatan
- High School
- Powhatan
- Roof
- Composition, Shingle
- Appliances
- Built-In Oven, Dryer, Dishwasher, Gas Cooking, Disposal, Microwave, Refrigerator, Stove, Washer
- Cooling
- Electric, Heat Pump
- Heating
- Electric, Heat Pump
- Basement
- Crawl Space
- Taxes
- $2,937
- Stories
- 2
- Style
- Farmhouse, Two Story
- Construction Materials
- Brick, Drywall, Frame, Vinyl Siding
- Flooring
- Tile, Wood
- Interior Features
- Breakfast Area, Ceiling Fan(s), French Door(s)/Atrium Door(s), Fireplace, Granite Counters, Kitchen Island, Bath in Primary Bedroom, Pantry, Recessed Lighting
- Fencing
- None
- Patio And Porch Features
- Rear Porch, Patio
- Parking Features
- Circular Driveway, Driveway, Unpaved
- Heating
- Electric, Heat Pump
- Appliances
- Built-In Oven, Dryer, Dishwasher, Gas Cooking, Disposal, Microwave, Refrigerator, Stove, Washer
- Fireplace Features
- Wood Burning
- Water
- Well
- Sewer
- Septic Tank
- Taxes
- $2,937
- Flooring
- Tile, Wood
Mortgage Calculator
Listing courtesy of Long & Foster REALTORS.

All or a portion of the multiple listing information is provided by the Central Virginia Regional Multiple Listing Service, LLC, from a copyrighted compilation of listings. All CVR MLS information provided is deemed reliable but is not guaranteed accurate. The compilation of listings and each individual listing are © 2026 Central Virginia Regional Multiple Listing Service, LLC. All rights reserved. Real estate properties marked with the Central Virginia MLS (CVRMLS) icon are provided courtesy of the CVRMLS IDX database. The information being provided is for a consumer's personal, non-commercial use and may not be used for any purpose other than to identify prospective properties for purchasing. IDX information updated .