Lot 41 Pink Lilly Lane, Chester, VA 23831
- $349,990
- 3
- BD
- 3
- BA
- 1,567
- SqFt




- List Price
- $349,990
- Days on Market
- 4
- MLS#
- CVR-2620216
- Status
- ACTIVE
- Type
- Townhome
- Style
- Two Story, Transitional
- Year Built
- 2026
- Bedrooms
- 3
- Bathrooms
- 3
- Full-baths
- 2
- Half-baths
- 1
- County
- Chesterfield
- Region
- 52 - Chesterfield
- HOA Fee
- $150
Property Description
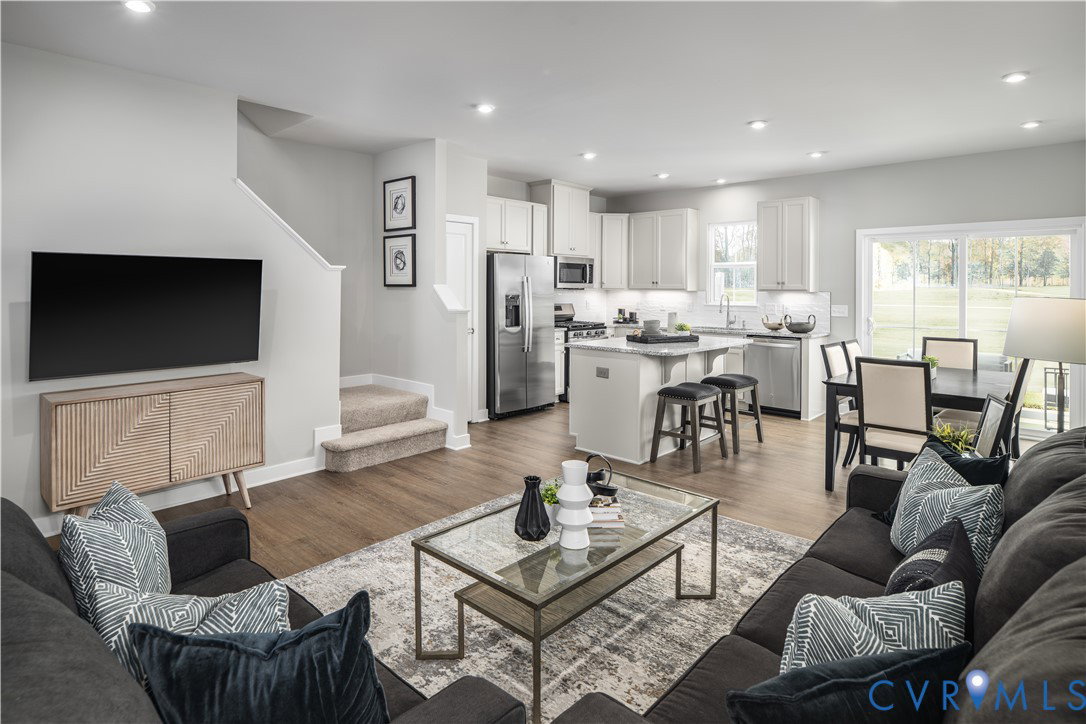
Save big on one of the most private homesites in Wrexham Townes! Take advantage of up to $10,000 in savings with this Homesite Special PLUS receive up to $6,000 in seller-paid closing cost assistance – a potential value of up to $16,000! Build the Odessa, a stylish 3-bedroom, 2.5-bath townhome with 1,567 square feet of thoughtfully designed living space, on one of the most private homesites in Wrexham Townes, backing to a tree buffer and walking trail. Enjoy an open-concept layout featuring a spacious family room, a modern kitchen with a large island, and a dining area perfect for entertaining. Best of all, you'll have a private backyard retreat that's fully maintained for you. Upstairs, the luxury owner's suite offers a huge walk-in closet, double vanity, and linen storage, while two additional bedrooms and second-floor laundry provide everyday convenience. It's easy to see why buyers are choosing Wrexham Townes. This low-maintenance community offers an unbeatable combination of affordability, convenience, and lifestyle, with walkable access to shopping, dining, and everyday essentials just off Route 10 in Chesterfield County. Whether you're buying your first home, downsizing, or simply looking for easier living in a prime location, Wrexham Townes delivers exceptional value from the mid-$300s. Don't miss this opportunity to own one of the community's most private homesites while taking advantage of up to $20,000 in available savings and incentives.
/u.realgeeks.media/homerva/HomeRVA.png)
Additional Information
- Living Area
- 1,567
- Exterior Features
- Sprinkler/Irrigation
- Elementary School
- Ecoff
- Middle School
- Salem
- High School
- Bird
- Roof
- Shingle
- Appliances
- Dryer, Dishwasher, Electric Cooking, Electric Water Heater, Disposal, Microwave, Oven, Refrigerator, Washer
- Cooling
- Electric
- Heating
- Forced Air, Natural Gas
- Stories
- 2
- Style
- Two Story, Transitional
- Construction Materials
- Brick, Frame, Vinyl Siding
- Flooring
- Ceramic Tile, Partially Carpeted, Vinyl
- Interior Features
- Dining Area, Double Vanity, Granite Counters, High Ceilings, Kitchen Island, Bath in Primary Bedroom, Recessed Lighting, Walk-In Closet(s)
- Patio And Porch Features
- Rear Porch, Patio
- Parking Features
- Attached, Direct Access, Garage, Garage Door Opener
- Heating
- Forced Air, Natural Gas
- Appliances
- Dryer, Dishwasher, Electric Cooking, Electric Water Heater, Disposal, Microwave, Oven, Refrigerator, Washer
- Water
- Public
- Sewer
- Public Sewer
- Hoa
- Yes
- Flooring
- Ceramic Tile, Partially Carpeted, Vinyl
Mortgage Calculator
Listing courtesy of Long & Foster REALTORS.

All or a portion of the multiple listing information is provided by the Central Virginia Regional Multiple Listing Service, LLC, from a copyrighted compilation of listings. All CVR MLS information provided is deemed reliable but is not guaranteed accurate. The compilation of listings and each individual listing are © 2026 Central Virginia Regional Multiple Listing Service, LLC. All rights reserved. Real estate properties marked with the Central Virginia MLS (CVRMLS) icon are provided courtesy of the CVRMLS IDX database. The information being provided is for a consumer's personal, non-commercial use and may not be used for any purpose other than to identify prospective properties for purchasing. IDX information updated .