1504 W 41st Street, Richmond, VA 23225
- $660,000
- 5
- BD
- 2
- BA
- 1,968
- SqFt




- List Price
- $660,000
- Days on Market
- 5
- MLS#
- CVR-2620282
- Status
- ACTIVE
- Type
- Single Family Residential
- Style
- Colonial
- Year Built
- 1941
- Bedrooms
- 5
- Full-baths
- 2
- County
- Richmond City
- Region
- 60 - Richmond
- Neighborhood
- Forest Hill Park Terrace
- Subdivision
- Forest Hill Park Terrace
Property Description
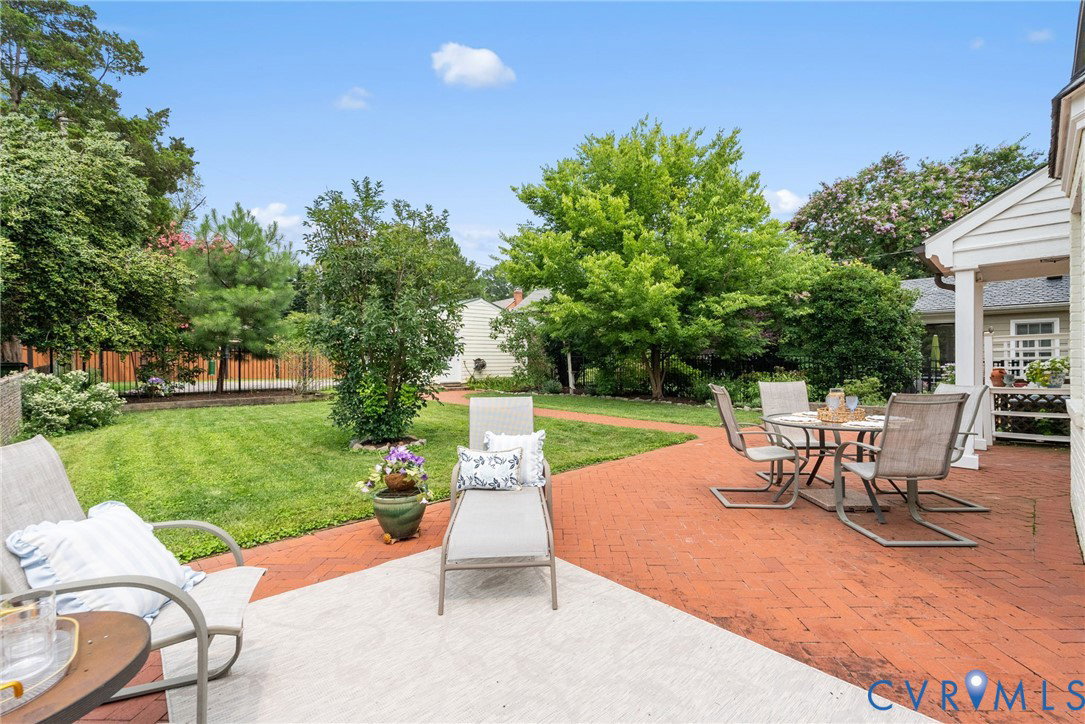
Ideally situated across from the iconic Forest Hill Park and the historic Old Stone House, this timeless 1941 brick and slate Colonial Revival offers an opportunity to enjoy one of Richmond's most cherished neighborhoods. A gracious front portico creates a warm welcome, while classic architectural details blend seamlessly with thoughtful updates throughout. Inside, you'll find a 1st floor Primary w/ensuite bath, living room w/gas fireplace, built-in bookcases and arched opening that frames the elegant dining room, a bright sunroom offers a great spot to relax and an updated kitchen w/wood counters and decorative tile backsplash. Upstairs are four additional bedrooms, and a 2nd full bath and plenty of storage space with the walk up attic. Outdoors, the landscaped, fenced backyard features an expansive herringbone brick patio—an inviting setting for morning coffee, weekend entertaining, or quiet evenings at home. In addition to a detached 1.5 car garage, there is additional parking for several cars off the alley access for added convenience. Just beyond your front door, Forest Hill Park becomes an extension of home. Enjoy South of the James Farmers Market, summer concerts on the lawn, explore scenic walking and jogging trails, or relax by the restored lake. And just minutes away, discover some of Richmond's favorite neighborhood destinations, including Laura Lee's, Little Nickel, The Veil Brewing Co., Stella's Grocery, Crossroads Coffee & Ice Cream, and Blanchard's Coffee. Come experience the charm of the Forest Hill Historic District and discover why this is a place you'll love to call home!
/u.realgeeks.media/homerva/HomeRVA.png)
Additional Information
- Acres
- 0.17
- Living Area
- 1,968
- Exterior Features
- Porch
- Elementary School
- Westover Hills
- Middle School
- Lucille Brown
- High School
- Richmond High School for the Arts
- Roof
- Slate
- Appliances
- Dryer, Dishwasher, Gas Cooking, Microwave, Refrigerator, Washer
- Cooling
- Central Air
- Heating
- Natural Gas, Radiator(s), Radiant
- Basement
- Crawl Space, Partial
- Taxes
- $7,080
- Stories
- 2
- Style
- Colonial
- Construction Materials
- Brick
- Flooring
- Ceramic Tile, Wood
- Interior Features
- Bookcases, Built-in Features, Bedroom on Main Level, Ceiling Fan(s), Separate/Formal Dining Room, Fireplace, Bath in Primary Bedroom, Pantry
- Fencing
- Back Yard, Fenced
- Patio And Porch Features
- Front Porch, Porch
- Parking Features
- Alley Access, Direct Access, Detached, Garage, Off Street, Oversized, Two Spaces
- Heating
- Natural Gas, Radiator(s), Radiant
- Appliances
- Dryer, Dishwasher, Gas Cooking, Microwave, Refrigerator, Washer
- Fireplace Features
- Gas, Masonry
- Water
- Public
- Sewer
- Public Sewer
- Taxes
- $7,080
- Flooring
- Ceramic Tile, Wood
Mortgage Calculator
Listing courtesy of Long & Foster REALTORS.

All or a portion of the multiple listing information is provided by the Central Virginia Regional Multiple Listing Service, LLC, from a copyrighted compilation of listings. All CVR MLS information provided is deemed reliable but is not guaranteed accurate. The compilation of listings and each individual listing are © 2026 Central Virginia Regional Multiple Listing Service, LLC. All rights reserved. Real estate properties marked with the Central Virginia MLS (CVRMLS) icon are provided courtesy of the CVRMLS IDX database. The information being provided is for a consumer's personal, non-commercial use and may not be used for any purpose other than to identify prospective properties for purchasing. IDX information updated .