4940 Tandem Drive, Richmond, VA 23234
- $499,950
- 4
- BD
- 3
- BA
- 2,538
- SqFt




- List Price
- $499,950
- Days on Market
- 1
- MLS#
- CVR-2620349
- Status
- ACTIVE
- Type
- Single Family Residential
- Style
- Ranch
- Year Built
- 1972
- Bedrooms
- 4
- Full-baths
- 3
- County
- Chesterfield
- Region
- 54 - Chesterfield
- Neighborhood
- Old Coach Hills
- Subdivision
- Old Coach Hills
Property Description
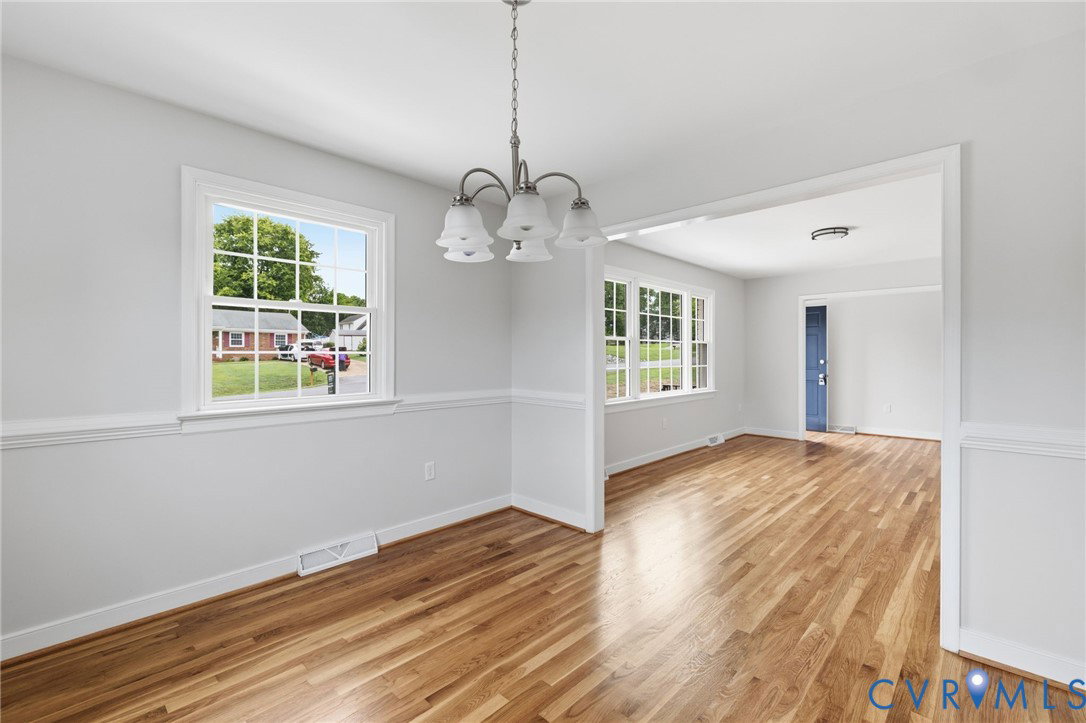
Welcome to 4940 Tandem Drive—a fully renovated brick rancher offering main-level living with a finished walkout basement in the heart of Chesterfield. Every detail has been thoughtfully updated, blending timeless charm with modern finishes to create a home that's as beautiful as it is functional. Step inside to discover brand-new hardwood floors throughout the main level, fresh paint, new windows, updated lighting, & stylish finishes throughout. The completely renovated kitchen is the heart of the home, featuring new cabinetry, beautiful countertops, brand-new stainless steel appliances, and updated lighting—perfect for everyday living. Love to entertain? This home offers two large gathering spaces on the main level plus a sun filled dining room making entertaining a breeze.The spacious primary suite offers the convenience of first-floor living w a private en suite bath. Two additional bedrooms & an updated hall bath w a new vanity and countertop complete the main level. The newly fully finished basement expands the home's living space featuring a rec room, brand-new full bathroom & a fourth bedroom. Whether you're looking for multigenerational living, extra entertaining space, or room to work from home, this flexible lower level delivers. Behind the scenes, nearly every major system has been updated for peace of mind, including a new HVAC system, tankless water heater, all-new plumbing, upgraded insulation, new bath exhaust fans & durable LVP flooring in the lower level. Outside, you'll appreciate the home's fresh curb appeal with new exterior paint, shutters, updated landscaping, a new concrete driveway & front walk, and a spacious rear patio perfect for relaxing. Additional improvements include a new brick retaining wall, foundation waterproofing, new railings, storm doors, chimney cap, & an oversized two-car garage featuring new garage door openers & an epoxy-coated floor. With major systems, finishes, & outdoor spaces already updated, this beautifully transformed home is ready for its next chapter.
/u.realgeeks.media/homerva/HomeRVA.png)
Additional Information
- Acres
- 0.49
- Living Area
- 2,538
- Exterior Features
- Porch, Paved Driveway
- Elementary School
- Hening
- Middle School
- Manchester
- High School
- Meadowbrook
- Roof
- Composition, Shingle
- Appliances
- Dishwasher, Electric Cooking, Microwave, Oven, Refrigerator, Stove, Tankless Water Heater
- Cooling
- Electric
- Heating
- Electric, Forced Air
- Basement
- Full, Finished, Walk-Out Access
- Taxes
- $2,628
- Stories
- 1
- Style
- Ranch
- Construction Materials
- Brick, Drywall, Frame
- Flooring
- Vinyl, Wood
- Interior Features
- Bedroom on Main Level, Dining Area, Fireplace, Granite Counters, Bath in Primary Bedroom, Main Level Primary, Pantry, Recessed Lighting
- Fencing
- None
- Patio And Porch Features
- Rear Porch, Patio, Porch
- Parking Features
- Attached, Basement, Direct Access, Driveway, Garage, Garage Door Opener, Paved, Garage Faces Rear, Garage Faces Side
- Heating
- Electric, Forced Air
- Appliances
- Dishwasher, Electric Cooking, Microwave, Oven, Refrigerator, Stove, Tankless Water Heater
- Fireplace Features
- Gas, Masonry, Wood Burning
- Water
- Public
- Sewer
- Septic Tank
- Taxes
- $2,628
- Flooring
- Vinyl, Wood
Mortgage Calculator
Listing courtesy of Long & Foster REALTORS.

All or a portion of the multiple listing information is provided by the Central Virginia Regional Multiple Listing Service, LLC, from a copyrighted compilation of listings. All CVR MLS information provided is deemed reliable but is not guaranteed accurate. The compilation of listings and each individual listing are © 2026 Central Virginia Regional Multiple Listing Service, LLC. All rights reserved. Real estate properties marked with the Central Virginia MLS (CVRMLS) icon are provided courtesy of the CVRMLS IDX database. The information being provided is for a consumer's personal, non-commercial use and may not be used for any purpose other than to identify prospective properties for purchasing. IDX information updated .