351 Heights Ridge Alley, Midlothian, VA 23113
- $380,845
- 2
- BD
- 3
- BA
- 1,587
- SqFt




- List Price
- $380,845
- Days on Market
- 1
- MLS#
- CVR-2620395
- Status
- ACTIVE
- Type
- Condo
- Style
- Other
- Year Built
- 2026
- Bedrooms
- 2
- Bathrooms
- 3
- Full-baths
- 2
- Half-baths
- 1
- County
- Chesterfield
- Region
- 64 - Chesterfield
- Neighborhood
- Aire at Westchester
- Subdivision
- Aire at Westchester
- HOA Fee
- $241
Property Description
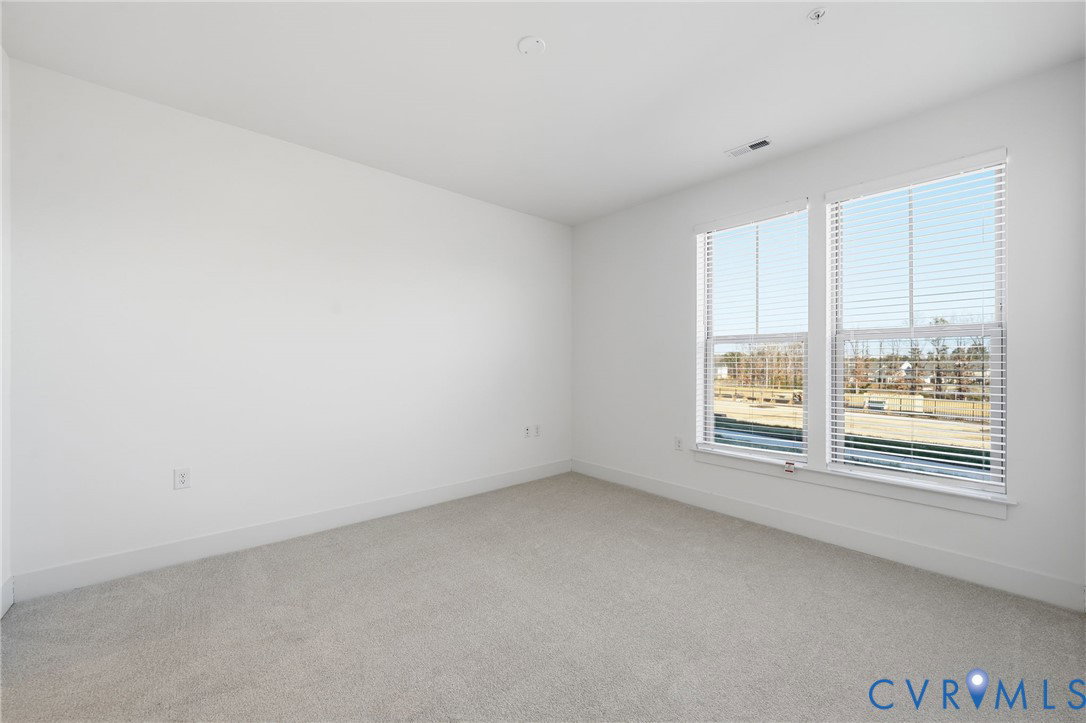
COMING SOON! Welcome to the Hemlock II by Main Street Homes, a beautifully designed two-level interior condominium offering 2 bedrooms, 2.5 baths, a 1-car attached garage, and 1,587 sq. ft. of stylish, lower-maintenance living in The Aire at Westchester. The first level features a private guest bedroom with an en-suite bath, walk-in closet, and convenient access to the attached garage. Upstairs, the open-concept main living area includes a spacious great room, eat-in nook, and a well-appointed kitchen with quartz countertops, a large island, walk-in pantry, and abundant cabinet storage. Step outside to enjoy the private 60 sq. ft. composite balcony, perfect for relaxing or entertaining. The second level also features the primary suite, complete with two closets and an en-suite bath showcasing a double vanity and tiled shower. Additional highlights include Mohawk RevWood flooring throughout the main living spaces, quartz countertops in the kitchen and bathrooms, and the ease of lower-maintenance condominium living. Located just steps from Westchester Commons, residents enjoy walkability to shopping and dining, with future planned community amenities including parks, trails, dog parks, a clubhouse, and a pool. Photos represent the floor plan only and are not of this specific home.
/u.realgeeks.media/homerva/HomeRVA.png)
Additional Information
- Living Area
- 1,587
- Elementary School
- Old Hundred
- Middle School
- Midlothian
- High School
- Midlothian
- Roof
- Shingle
- Appliances
- Dishwasher, Disposal, Microwave, Oven, ENERGY STAR Qualified Appliances
- Cooling
- Electric, Zoned
- Heating
- Electric, Natural Gas, Zoned
- Stories
- 2
- Style
- Other
- Construction Materials
- Drywall, Frame, Vinyl Siding
- Flooring
- Carpet, Vinyl
- Interior Features
- Bedroom on Main Level, Dining Area, Double Vanity, Granite Counters, High Ceilings, Kitchen Island, Bath in Primary Bedroom, Pantry, Walk-In Closet(s)
- Parking Features
- Attached, Garage, Garage Door Opener
- Heating
- Electric, Natural Gas, Zoned
- Appliances
- Dishwasher, Disposal, Microwave, Oven, ENERGY STAR Qualified Appliances
- Water
- Public
- Sewer
- Public Sewer
- Hoa
- Yes
- Flooring
- Carpet, Vinyl
Mortgage Calculator
Listing courtesy of Virginia Colony Realty Inc.

All or a portion of the multiple listing information is provided by the Central Virginia Regional Multiple Listing Service, LLC, from a copyrighted compilation of listings. All CVR MLS information provided is deemed reliable but is not guaranteed accurate. The compilation of listings and each individual listing are © 2026 Central Virginia Regional Multiple Listing Service, LLC. All rights reserved. Real estate properties marked with the Central Virginia MLS (CVRMLS) icon are provided courtesy of the CVRMLS IDX database. The information being provided is for a consumer's personal, non-commercial use and may not be used for any purpose other than to identify prospective properties for purchasing. IDX information updated .