4 John Christopher Court, Richmond, VA 23226
- $2,495,000
- 3
- BD
- 4
- BA
- 3,796
- SqFt




- List Price
- $2,495,000
- Days on Market
- 1
- MLS#
- CVR-2620422
- Status
- ACTIVE
- Type
- Townhome
- Style
- Contemporary
- Year Built
- 1987
- Bedrooms
- 3
- Bathrooms
- 4
- Full-baths
- 3
- Half-baths
- 1
- County
- Richmond City
- Region
- 20 - Richmond
- Neighborhood
- Lockgreen
- Subdivision
- Lockgreen
- HOA Fee
- $1,770
Property Description
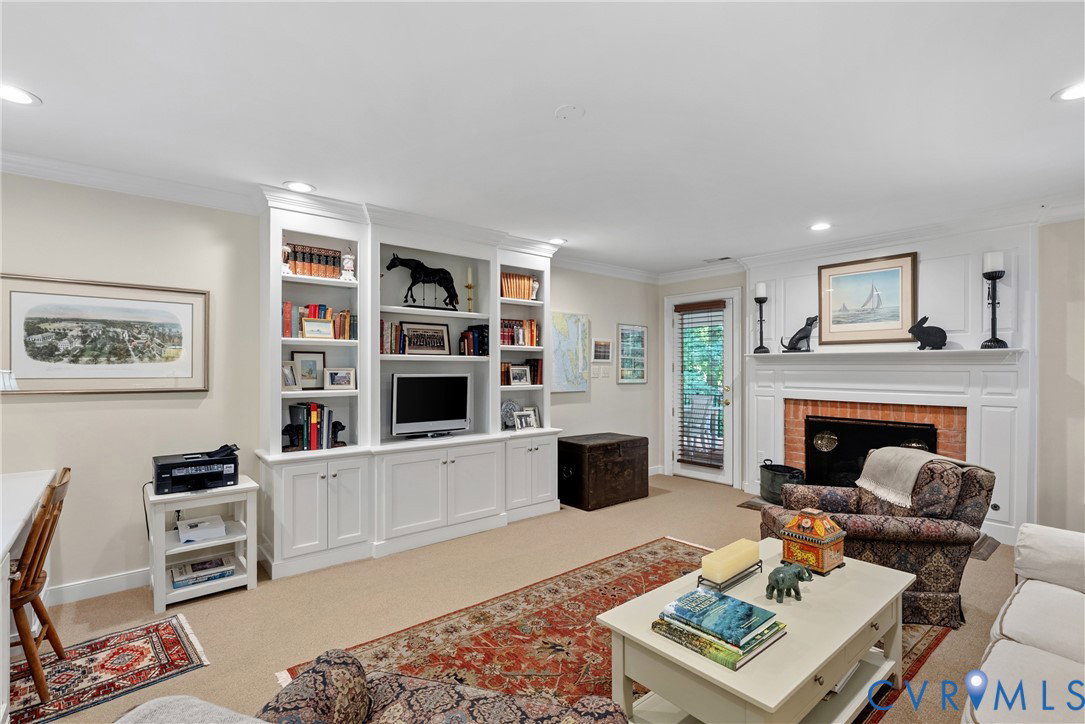
ABSOLUTELY STUNNING townhome in Lockgreen, a beautiful guard-gated community (24/7), conveniently located in the heart of the Near West End. 4 John Christopher Court has been completely updated by the Sellers, including full landscaping to maximize its verdant setting. Step into a bright Foyer and see gorgeous random-width hardwood floors, new window treatments throughout and considerable millwork. The elegant Living Room features a tray ceiling, gas fireplace with marble surround and a wood mantel. It opens to the Florida Room with floor to ceiling windows and access to the back deck overlooking a garden and woods. The Dining Area is off the Living Room and Kitchen. The Kitchen has eat-in and sitting areas (total area is 37' by 30') and features recessed lights, Quartz countertops with tile backsplash, Wolf stovetop, GE Profile microwave, Wolf electric oven and warming tray. SubZero refrigerator. Newer bookcases and shutters. The Primary Bedroom has a huge walk-in closet and large bath featuring a double vanity, separate shower, Jacuzzi tub, linen closet with laundry hookup. On the Lower Level is a lovely Family Room with gas fireplace, views and access to Patio outside. There are 2 more Bedrooms, each with great views, Patio access, Full Baths and plenty of closets. An office has been created from what was a storage room and features good-looking built-in cabinetry. There is plenty of storage in the Utility Room and throughout the home. The Laundry Room has built-ins and a sink, as well as Speed Queen Commercial Washer and Dryer. This unit has an attached 2-car garage. There's a large covered Patio leading to the professionally landscaped yard. With nothing but woods behind you, you're in your own private world!
/u.realgeeks.media/homerva/HomeRVA.png)
Additional Information
- Acres
- 0.21
- Living Area
- 3,796
- Exterior Features
- Porch, Paved Driveway
- Elementary School
- Munford
- Middle School
- Albert Hill
- High School
- Thomas Jefferson
- Roof
- Tile
- Appliances
- Dryer, Dishwasher, Electric Cooking, Gas Water Heater, Microwave, Oven, Refrigerator, Stove, Washer
- Cooling
- Central Air, Electric
- Heating
- Natural Gas, Zoned
- Basement
- Full, Finished, Walk-Out Access
- Taxes
- $15,324
- Stories
- 1
- Style
- Contemporary
- Construction Materials
- Brick, Block, Drywall, Wood Siding
- Flooring
- Carpet, Tile, Wood
- Interior Features
- Bookcases, Built-in Features, Bedroom on Main Level, Breakfast Area, Bay Window, Tray Ceiling(s), Eat-in Kitchen, Fireplace, Granite Counters, High Ceilings, Bath in Primary Bedroom, Recessed Lighting, Walk-In Closet(s)
- Fencing
- None
- Patio And Porch Features
- Rear Porch, Deck, Front Porch, Porch
- Parking Features
- Attached, Driveway, Garage, Garage Door Opener, Off Street, Paved, Two Spaces
- Heating
- Natural Gas, Zoned
- Appliances
- Dryer, Dishwasher, Electric Cooking, Gas Water Heater, Microwave, Oven, Refrigerator, Stove, Washer
- Fireplace Features
- Gas, Masonry
- Water
- Public
- Sewer
- Public Sewer
- Taxes
- $15,324
- Hoa
- Yes
- Flooring
- Carpet, Tile, Wood
Mortgage Calculator
Listing courtesy of Long & Foster REALTORS.

All or a portion of the multiple listing information is provided by the Central Virginia Regional Multiple Listing Service, LLC, from a copyrighted compilation of listings. All CVR MLS information provided is deemed reliable but is not guaranteed accurate. The compilation of listings and each individual listing are © 2026 Central Virginia Regional Multiple Listing Service, LLC. All rights reserved. Real estate properties marked with the Central Virginia MLS (CVRMLS) icon are provided courtesy of the CVRMLS IDX database. The information being provided is for a consumer's personal, non-commercial use and may not be used for any purpose other than to identify prospective properties for purchasing. IDX information updated .