6705 N Grand Brook Circle, Richmond, VA 23225
- $285,000
- 3
- BD
- 3
- BA
- 1,414
- SqFt




- List Price
- $285,000
- Price Change
- ▼ $10,000 1789156781
- Days on Market
- 46
- MLS#
- CVR-2620598
- Status
- ACTIVE
- Type
- Townhome
- Style
- Row House, Two Story
- Year Built
- 2006
- Bedrooms
- 3
- Bathrooms
- 3
- Full-baths
- 2
- Half-baths
- 1
- County
- Richmond City
- Region
- 60 - Richmond
- Neighborhood
- Townes At Grand Oaks
- Subdivision
- Townes At Grand Oaks
- HOA Fee
- $115
Property Description
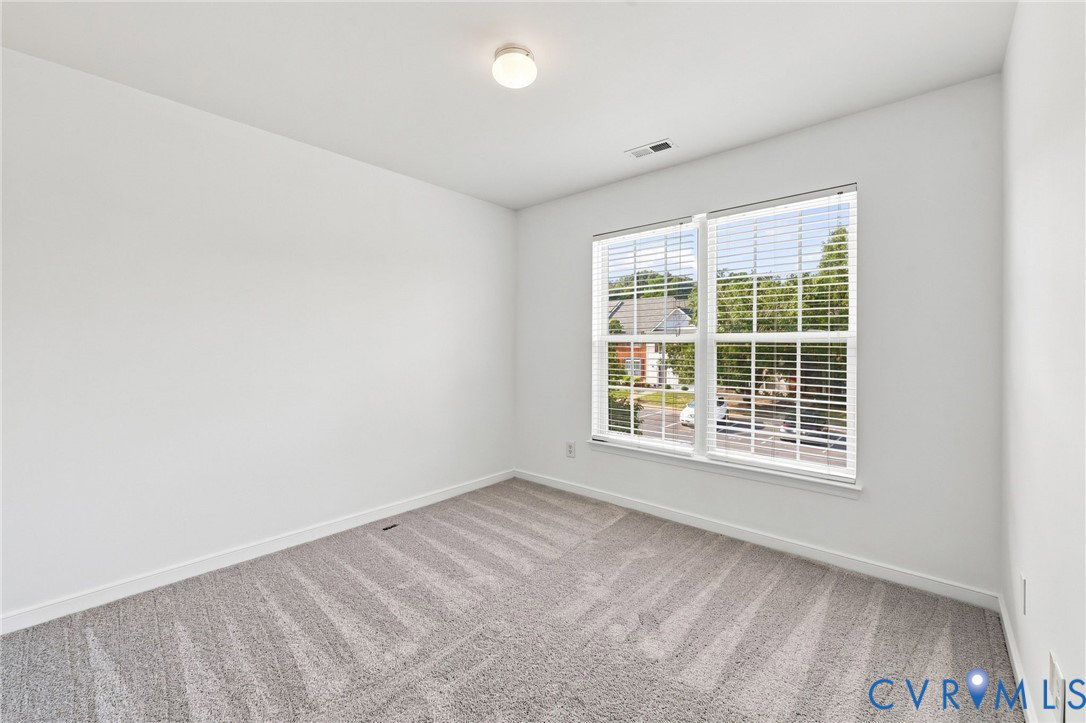
Welcome to 6705 N. Grand Brook Circle, a move-in-ready townhome in the desirable Townes at Grand Oaks community offering fresh paint and carpet, a three-year-old HVAC system and major exterior improvements already completed by the HOA, including roof and siding replacement within the last two years. Even better, the HOA fee is just $115 per month, offering low-maintenance living at an attractive monthly cost. This 88-home community is conveniently located with quick access to shopping, dining and major roadways. Inside, the spacious living room provides an inviting space for everyday living and entertaining with walkout access to the private rear patio. A privacy fence creates a comfortable outdoor retreat and the detached storage shed offers additional space for lawn equipment, bicycles or seasonal items. Offering 3 bedrooms, 2.5 bathrooms and 1,414 square feet, the second level features a spacious primary suite highlighted by a cathedral ceiling, walk-in closet and private bathroom with a double vanity. Two additional bedrooms share a full hall bathroom, providing a functional layout for family, guests or a home office. With fresh cosmetic updates, a newer HVAC system, major exterior improvements already completed and a low monthly HOA fee, this townhome offers outstanding value in a convenient Richmond location. Check out the virtual tour, see the real thing in person and make this home yours today.
/u.realgeeks.media/homerva/HomeRVA.png)
Additional Information
- Acres
- 0.04
- Living Area
- 1,414
- Exterior Features
- Storage, Shed
- Elementary School
- Westover Hills
- Middle School
- Lucille Brown
- High School
- Huguenot
- Roof
- Shingle
- Appliances
- Dryer, Dishwasher, Electric Cooking, Gas Water Heater, Ice Maker, Oven, Stove, Washer
- Cooling
- Central Air
- Heating
- Forced Air, Natural Gas
- Taxes
- $3,012
- Stories
- 2
- Style
- Row House, Two Story
- Construction Materials
- Drywall, Frame, Vinyl Siding
- Flooring
- Partially Carpeted, Wood
- Interior Features
- Ceiling Fan(s), Cathedral Ceiling(s), Dining Area, High Ceilings, Laminate Counters, Bath in Primary Bedroom, Walk-In Closet(s)
- Fencing
- Back Yard, Fenced, Privacy
- Patio And Porch Features
- Rear Porch, Patio
- Parking Features
- Assigned, No Garage
- Heating
- Forced Air, Natural Gas
- Appliances
- Dryer, Dishwasher, Electric Cooking, Gas Water Heater, Ice Maker, Oven, Stove, Washer
- Water
- Public
- Sewer
- Public Sewer
- Taxes
- $3,012
- Hoa
- Yes
- Flooring
- Partially Carpeted, Wood
Mortgage Calculator
Listing courtesy of EXP Realty, LLC.

All or a portion of the multiple listing information is provided by the Central Virginia Regional Multiple Listing Service, LLC, from a copyrighted compilation of listings. All CVR MLS information provided is deemed reliable but is not guaranteed accurate. The compilation of listings and each individual listing are © 2026 Central Virginia Regional Multiple Listing Service, LLC. All rights reserved. Real estate properties marked with the Central Virginia MLS (CVRMLS) icon are provided courtesy of the CVRMLS IDX database. The information being provided is for a consumer's personal, non-commercial use and may not be used for any purpose other than to identify prospective properties for purchasing. IDX information updated .