10940 Rushing Rapids Lane, Glen Allen, VA 23059
- $506,550
- 3
- BD
- 3
- BA
- 1,990
- SqFt




- List Price
- $506,550
- Price Change
- ▲ $2,100 1787768129
- Days on Market
- 39
- MLS#
- CVR-2620714
- Status
- ACTIVE
- Type
- Townhome
- Style
- Row House, Two Story
- Year Built
- 2026
- Bedrooms
- 3
- Bathrooms
- 3
- Full-baths
- 2
- Half-baths
- 1
- County
- Henrico
- Region
- 34 - Henrico
- Neighborhood
- River Mill
- Subdivision
- River Mill
- HOA Fee
- $214
Property Description
Schedule VIP Appointment! Community Grand Opening - Newest Section of River Mill Townhomes! MOVE SPRING 2027! Experience comfortable, low-maintenance living in The Willow, an end-unit 2-car garage townhome featuring 3 bedrooms and an open-concept design. ACT SOON - Purchaser still has time to personalize their home by selecting design finishes. The kitchen serves as the heart of the home with a large center island, ample counter space, and pantry, flowing seamlessly into the dining area and family room for easy entertaining and everyday living. Enjoy relaxing outdoors on the screened porch and patio. Upstairs, the spacious Primary Suite offers a tray ceiling, large walk-in closet, and private bath with double vanity and a 5-foot ceramic tile walk-in shower. A versatile loft, two additional bedrooms, shared bath with double vanity, and convenient laundry room complete this thoughtfully designed home.
/u.realgeeks.media/homerva/HomeRVA.png)
Additional Information
- Living Area
- 1,990
- Exterior Features
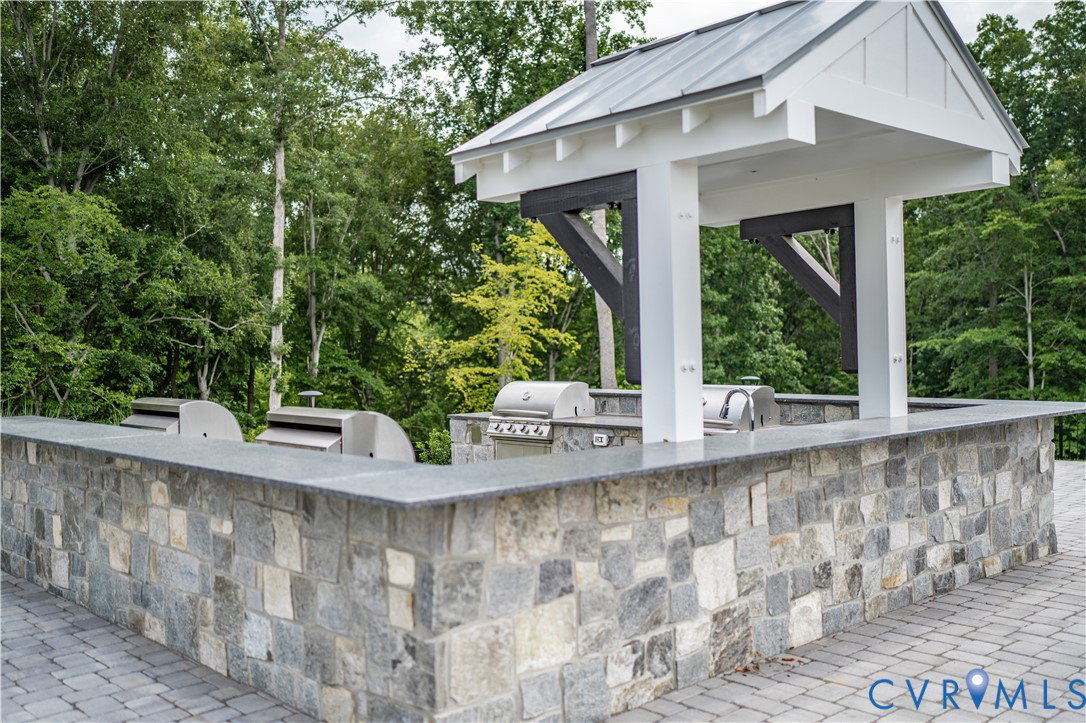
- Sprinkler/Irrigation, Porch, Paved Driveway
- Elementary School
- Greenwood
- Middle School
- Hungary Creek
- High School
- Glen Allen
- Roof
- Shingle
- Appliances
- Dishwasher, Gas Water Heater, Microwave, Oven, Tankless Water Heater
- Cooling
- Central Air
- Heating
- Forced Air, Natural Gas
- Pool
- Yes
- Taxes
- $4,407
- Stories
- 2
- Style
- Row House, Two Story
- Construction Materials
- Vinyl Siding, Wood Siding
- Interior Features
- Atrium, Tray Ceiling(s), Dining Area, Double Vanity, French Door(s)/Atrium Door(s), High Ceilings, Kitchen Island, Loft, Bath in Primary Bedroom, Pantry, Walk-In Closet(s)
- Patio And Porch Features
- Rear Porch, Patio, Screened, Porch
- Parking Features
- Attached, Direct Access, Driveway, Garage, Oversized, Paved
- Heating
- Forced Air, Natural Gas
- Appliances
- Dishwasher, Gas Water Heater, Microwave, Oven, Tankless Water Heater
- Water
- Public
- Sewer
- Public Sewer
- Taxes
- $4,407
- Hoa
- Yes
Mortgage Calculator
Listing courtesy of HHHunt Realty Inc.

All or a portion of the multiple listing information is provided by the Central Virginia Regional Multiple Listing Service, LLC, from a copyrighted compilation of listings. All CVR MLS information provided is deemed reliable but is not guaranteed accurate. The compilation of listings and each individual listing are © 2026 Central Virginia Regional Multiple Listing Service, LLC. All rights reserved. Real estate properties marked with the Central Virginia MLS (CVRMLS) icon are provided courtesy of the CVRMLS IDX database. The information being provided is for a consumer's personal, non-commercial use and may not be used for any purpose other than to identify prospective properties for purchasing. IDX information updated .