5621 Cary Street Road Unit U212, Richmond, VA 23226
- $495,000
- 2
- BD
- 1
- BA
- 1,376
- SqFt




- List Price
- $495,000
- Days on Market
- 56
- MLS#
- CVR-2621659
- Status
- ACTIVE
- Type
- Condo
- Style
- Mid Rise
- Year Built
- 1927
- Bedrooms
- 2
- Bathrooms
- 1
- Full-baths
- 1
- County
- Richmond City
- Region
- 20 - Richmond
- Neighborhood
- Tuckahoe Condominiums
- Subdivision
- Tuckahoe Condominiums
- HOA Fee
- $1,022
Property Description
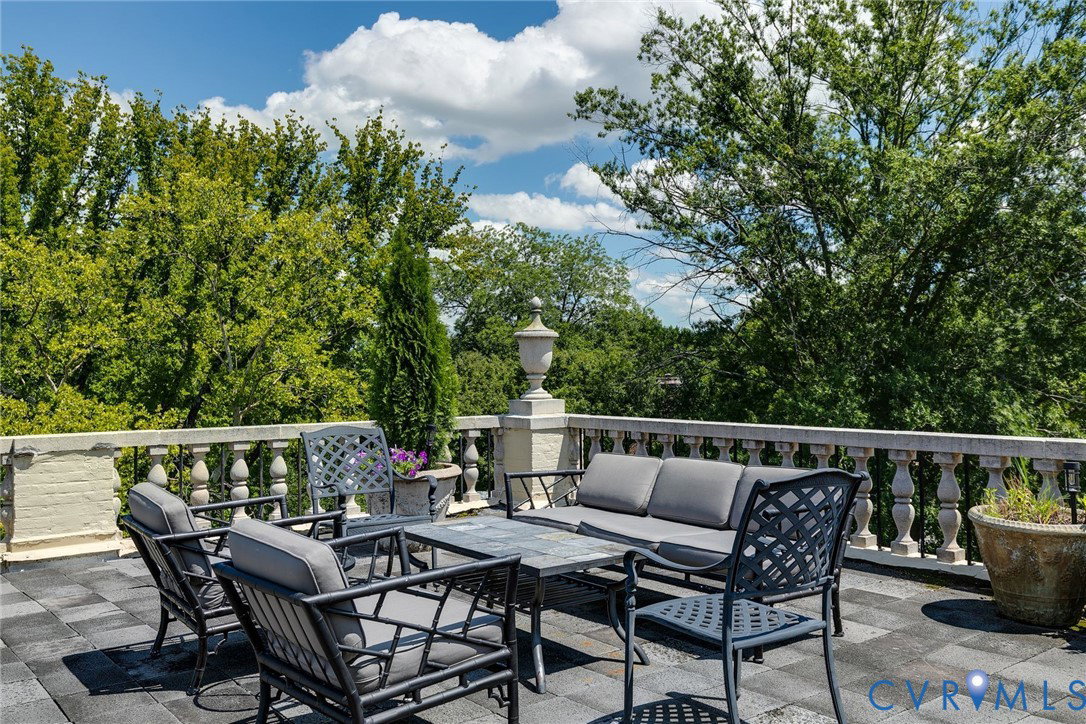
Designed by renowned architect, Duncan Lee, and built in the late 1920's in the Georgian and Colonial Revival styles, The Tuckahoe offers a lifestyle of causal elegance and gracious living in the heart of Westhampton. The secure building with its marble floors, soaring ceilings, rich millwork and Palladian windows combines classic architecture with modern conveniences to great effect. Well appointed gathering rooms, light filled 6th floor solariums, and rooftop gardens with sweeping views offer endless opportunities for entertaining and repose. Boutique shopping including restaurants, markets, coffee houses, gift shops, clothing stores, banks, and more, are within mere blocks, enhancing the luxury living experience. An end unit with windows on three sides, beautiful #212 offers exquisite natural light, rooms of generous scale and craftsman touches throughout. A cheery foyer with large closet unfolds to the handsome gallery hall leading to the living spaces and bedrooms. Built-in bookcases grace the living room, original mouldings highlight the scale of the windows and doors, and a fresh neutral palette brings it all together. An elegant dining room flows into the efficient galley kitchen featuring a Fisher & Paykel glass top electric range with convection oven and warming drawer, Fisher & Paykel double drawer dishwasher, Kitchen Aid Refrigerator and GE microwave. A renovated Jack & Jill bathroom connects the airy bedrooms. Additional conveniences include secure storage and designated parking. The monthly fee covers all utilities including electricity with only the internet of your choice left to you. One flight up off the main floor, this unit is perfectly positioned within this perfectly beautiful building at Three Chopt and Cary. A must-see.
/u.realgeeks.media/homerva/HomeRVA.png)
Additional Information
- Acres
- 1.71
- Living Area
- 1,376
- Exterior Features
- Lighting, Storage
- Elementary School
- Munford
- Middle School
- Albert Hill
- High School
- Thomas Jefferson
- Roof
- Flat, Other
- Appliances
- Dishwasher, Microwave, Refrigerator, Smooth Cooktop, Stove, Water Heater
- Cooling
- Central Air
- Heating
- Hot Water, Oil, Radiator(s)
- Basement
- Full, Storage Space, Walk-Out Access
- Taxes
- $4,236
- Stories
- 1
- Style
- Mid Rise
- Construction Materials
- Brick, Block, Plaster
- Flooring
- Laminate, Parquet, Wood
- Interior Features
- Butler's Pantry, Separate/Formal Dining Room, Granite Counters, High Ceilings, High Speed Internet, Wired for Data
- Fencing
- None
- Patio And Porch Features
- Balcony
- Parking Features
- Assigned, Guest
- Heating
- Hot Water, Oil, Radiator(s)
- Appliances
- Dishwasher, Microwave, Refrigerator, Smooth Cooktop, Stove, Water Heater
- Water
- Public
- Sewer
- Public Sewer
- Taxes
- $4,236
- Hoa
- Yes
- Flooring
- Laminate, Parquet, Wood
Mortgage Calculator
Listing courtesy of The Steele Group.

All or a portion of the multiple listing information is provided by the Central Virginia Regional Multiple Listing Service, LLC, from a copyrighted compilation of listings. All CVR MLS information provided is deemed reliable but is not guaranteed accurate. The compilation of listings and each individual listing are © 2026 Central Virginia Regional Multiple Listing Service, LLC. All rights reserved. Real estate properties marked with the Central Virginia MLS (CVRMLS) icon are provided courtesy of the CVRMLS IDX database. The information being provided is for a consumer's personal, non-commercial use and may not be used for any purpose other than to identify prospective properties for purchasing. IDX information updated .