3416 Delaware Avenue, Richmond, VA 23222
- $400,000
- 3
- BD
- 3
- BA
- 1,440
- SqFt




- List Price
- $400,000
- Days on Market
- 0
- MLS#
- CVR-2621972
- Status
- ACTIVE
- Type
- Single Family Residential
- Style
- Two Story
- Year Built
- 1924
- Bedrooms
- 3
- Full-baths
- 2
- Half-baths
- 1
- County
- Richmond City
- Region
- 30 - Richmond
- Neighborhood
- Highland Park
- Subdivision
- Highland Park
Property Description
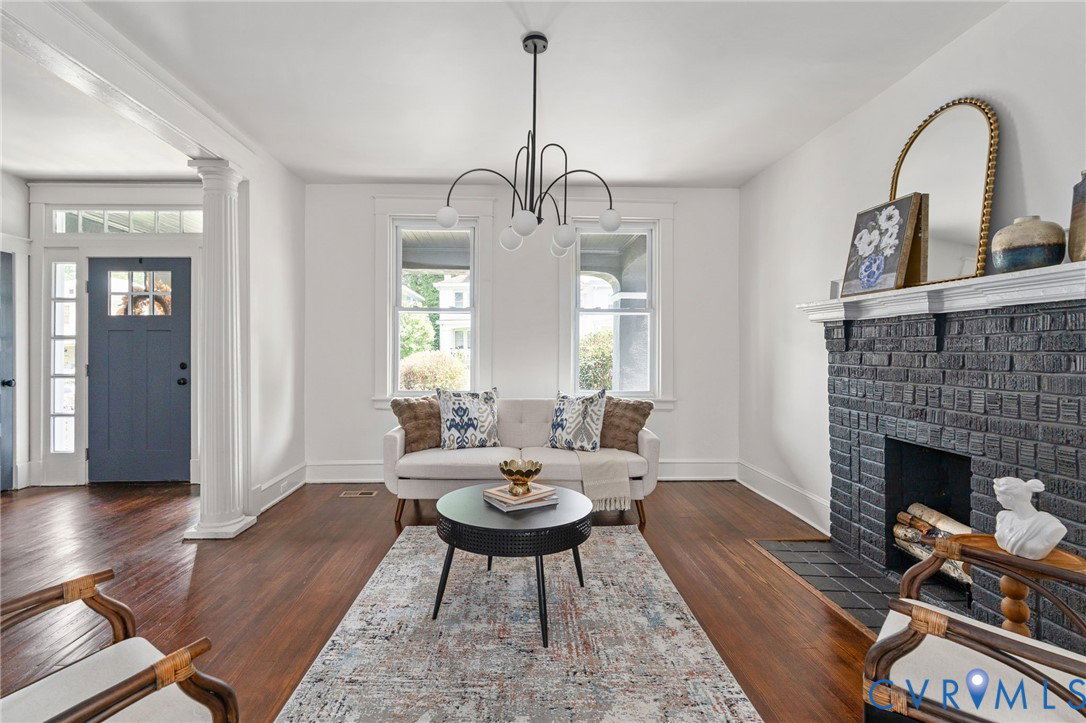
Welcome to this beautifully renovated home in Richmond’s North Highland Park, that blends the historic charm of the early 1900s with the modern conveniences of today. A full front porch and inviting front entry set the tone for this charming home. The front door with sidelights fills the spacious foyer with natural light and opens to a welcoming space with a stunning original staircase. Refinished hardwood floors and abundant natural light add warmth and character throughout the home.The main level features a formal living room with a non-working fireplace, a formal dining room, and a beautifully renovated kitchen with quartz countertops, stainless steel appliances, and a gas cooking range. The kitchen also offers access to a small deck, creating an easy connection to the fully fenced backyard. A half bath completes the main floor. Upstairs, a spacious landing leads to the private primary suite, complete with an ensuite bathroom and a balcony overlooking the lush green yard. Two additional bedrooms and a hall bathroom complete the second floor. The partial basement provides additional storage and includes a washer and dryer hookup, along with convenient exterior access. Outside, the fully fenced yard offers room for entertaining, gardening, pets, or relaxing outdoors. With its thoughtful renovation, classic Richmond character, and location in a growing neighborhood that continues to attract homeowners who appreciate it's character, convenience and sense of community, this home has a lot to offer.
/u.realgeeks.media/homerva/HomeRVA.png)
Additional Information
- Acres
- 0.11
- Living Area
- 1,440
- Exterior Features
- Deck, Porch
- Elementary School
- Barack Obama
- Middle School
- Henderson
- High School
- John Marshall
- Roof
- Composition, Metal
- Appliances
- Dishwasher, Exhaust Fan, Electric Water Heater, Gas Cooking, Disposal, Gas Water Heater, Microwave, Oven, Refrigerator
- Cooling
- Central Air
- Heating
- Electric, Heat Pump
- Basement
- Crawl Space, Partial, Walk-Out Access
- Taxes
- $2,400
- Stories
- 2
- Style
- Two Story
- Construction Materials
- Drywall, Plaster, Stucco, Wood Siding
- Flooring
- Ceramic Tile, Wood
- Interior Features
- Ceiling Fan(s), Separate/Formal Dining Room, Granite Counters, Bath in Primary Bedroom, Recessed Lighting
- Fencing
- Back Yard, Fenced
- Patio And Porch Features
- Front Porch, Deck, Porch
- Parking Features
- Alley Access, No Garage
- Heating
- Electric, Heat Pump
- Appliances
- Dishwasher, Exhaust Fan, Electric Water Heater, Gas Cooking, Disposal, Gas Water Heater, Microwave, Oven, Refrigerator
- Fireplace Features
- Decorative
- Water
- Public
- Sewer
- Public Sewer
- Taxes
- $2,400
- Flooring
- Ceramic Tile, Wood
Mortgage Calculator
Listing courtesy of EXP Realty, LLC.

All or a portion of the multiple listing information is provided by the Central Virginia Regional Multiple Listing Service, LLC, from a copyrighted compilation of listings. All CVR MLS information provided is deemed reliable but is not guaranteed accurate. The compilation of listings and each individual listing are © 2026 Central Virginia Regional Multiple Listing Service, LLC. All rights reserved. Real estate properties marked with the Central Virginia MLS (CVRMLS) icon are provided courtesy of the CVRMLS IDX database. The information being provided is for a consumer's personal, non-commercial use and may not be used for any purpose other than to identify prospective properties for purchasing. IDX information updated .