4121 Crestwood Road, Richmond, VA 23227
- $749,900
- 5
- BD
- 2
- BA
- 2,610
- SqFt




- List Price
- $749,900
- Days on Market
- 2
- MLS#
- CVR-2622682
- Status
- ACTIVE
- Type
- Single Family Residential
- Style
- Colonial, Two Story
- Year Built
- 1920
- Bedrooms
- 5
- Full-baths
- 2
- County
- Richmond City
- Region
- 30 - Richmond
- Neighborhood
- Bellevue Court
- Subdivision
- Bellevue Court
Property Description
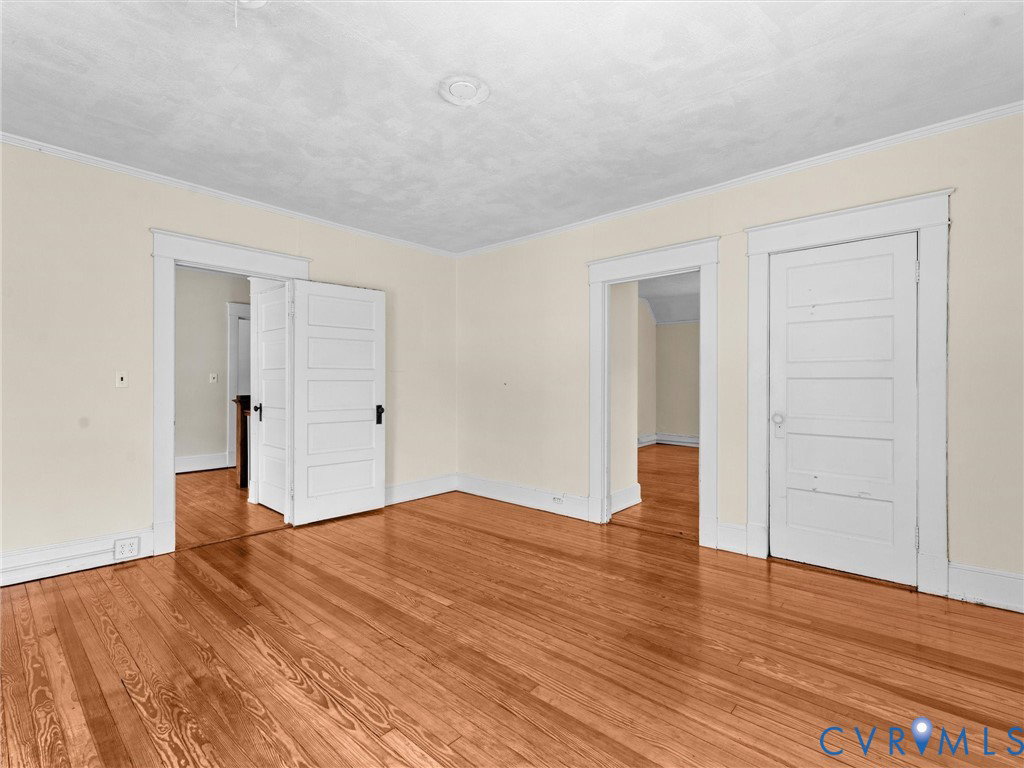
Looking to move to Richmond’s wildly popular Bellevue neighborhood? This slate-roof, stucco-clad Colonial Revival checks all the boxes. It sports a stately design with a columnated portico, a fenced yard and 2,610 square feet of living space. And it’s just a few blocks from the popular shops and restaurants on Bellevue and MacArther avenues. All it needs is your creative vision to make it what it could achieve. Inside, an entrance hall leads to a living room with a fireplace and a formal dining room. Other first-level features include a guest room/office, a “minimalist” kitchen with a butler’s pantry/ kitchen addition, a bathroom and access to a screened porch. The second level has a primary bedroom with access to its own screen porch, as well as three other bedrooms and a hall bath. The topmost level is waiting for your personal touch. Wood floors throughout; lower level with a utility area. Paved driveway. The house is sited on an expansive 1/3-acre lot, with a deck in the rear yard for outdoor gatherings. And with the avenues’ attractions a stroll away, the location couldn’t be better!
/u.realgeeks.media/homerva/HomeRVA.png)
Additional Information
- Acres
- 0.38
- Living Area
- 2,610
- Exterior Features
- Deck, Porch, Paved Driveway
- Elementary School
- Holton
- Middle School
- Henderson
- High School
- John Marshall
- Roof
- Metal, Slate
- Appliances
- Gas Cooking, Gas Water Heater, Microwave
- Cooling
- Central Air
- Heating
- Forced Air, Oil
- Basement
- Crawl Space, Partial, Walk-Out Access
- Taxes
- $6,912
- Stories
- 2
- Style
- Colonial, Two Story
- Construction Materials
- Brick, HardiPlank Type, Stucco
- Flooring
- Wood
- Interior Features
- Bookcases, Built-in Features, Bedroom on Main Level, Ceiling Fan(s), Separate/Formal Dining Room
- Fencing
- Wrought Iron, Fenced
- Patio And Porch Features
- Screened, Deck, Porch
- Parking Features
- Driveway, Paved, On Street
- Heating
- Forced Air, Oil
- Appliances
- Gas Cooking, Gas Water Heater, Microwave
- Fireplace Features
- Masonry
- Water
- Public
- Sewer
- Public Sewer
- Taxes
- $6,912
- Flooring
- Wood
Mortgage Calculator
Listing courtesy of Shaheen Ruth Martin & Fonville.

All or a portion of the multiple listing information is provided by the Central Virginia Regional Multiple Listing Service, LLC, from a copyrighted compilation of listings. All CVR MLS information provided is deemed reliable but is not guaranteed accurate. The compilation of listings and each individual listing are © 2026 Central Virginia Regional Multiple Listing Service, LLC. All rights reserved. Real estate properties marked with the Central Virginia MLS (CVRMLS) icon are provided courtesy of the CVRMLS IDX database. The information being provided is for a consumer's personal, non-commercial use and may not be used for any purpose other than to identify prospective properties for purchasing. IDX information updated .