3014 Grace Street, Hopewell, VA 23860
- $344,000
- 3
- BD
- 2
- BA
- 1,919
- SqFt



- List Price
- $344,000
- Days on Market
- 23
- MLS#
- CVR-2622877
- Status
- ACTIVE
- Type
- Single Family Residential
- Style
- Ranch
- Year Built
- 1955
- Bedrooms
- 3
- Full-baths
- 2
- County
- Hopewell
- Region
- 56 - Hopewell
- Neighborhood
- Kenilworth
- Subdivision
- Kenilworth
Property Description
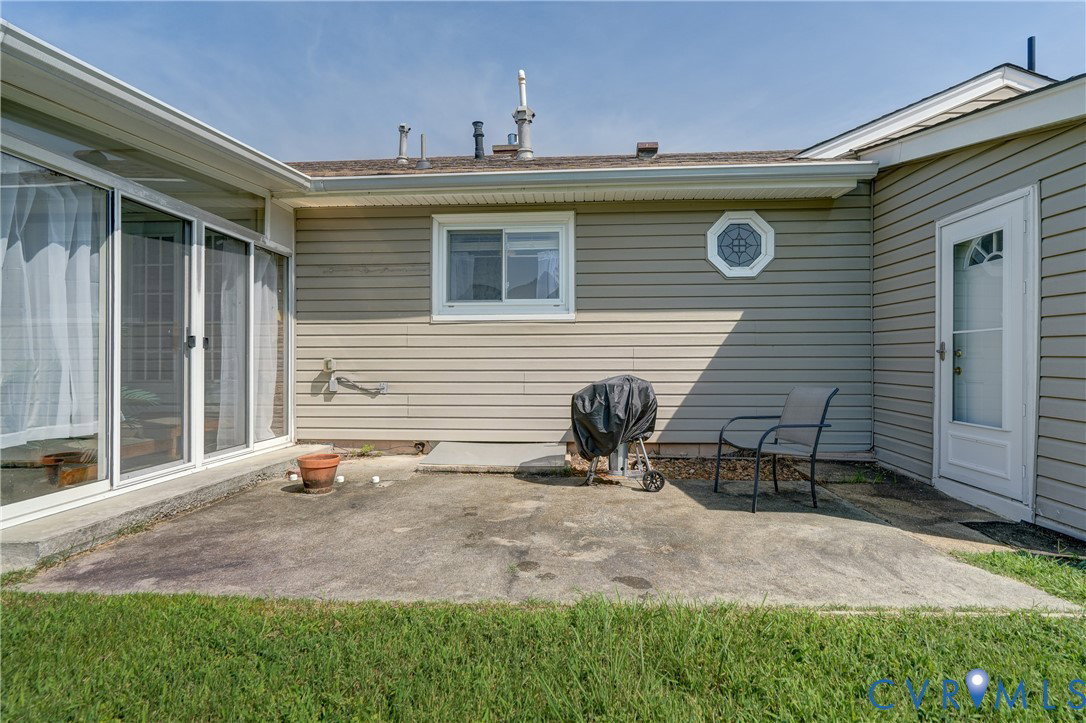
Well Maintained home that is move in ready!! Brick and Vinyl Home with dimensional shingles. Updated kitchen with laminate wood floors, Ceramic tile backsplash. Stainless Steel Appliances. Dining Room with French doors off of kitchen. Formal living room with gas log fireplace and built in cabinet with bookcase. Family Room with carpeting and Ceiling Fan. Primary bedroom has nice size closet with a closet organizer. Primary bedroom has carpet possible over hard wood floors. Two other bedrooms have hard wood floors and nice size. Two Full baths. One full bath has a large soaking tub with ceramic tile surround. It also has a stall shower with a seat in it. Second Full bathroom has a stall shower that also has a seat built in. Florida/Sun room on rear of the home with ceramic tiled floors and ceiling fan. Rear concrete patios. Two front covered porches. Home is set up with a whole house generator. The owners have taken very good care of the home. Generator/HVAC and fireplace routinely inspected. Seller capsulated crawl space and installed a de humidifier. Come check out you new home today!
/u.realgeeks.media/homerva/HomeRVA.png)
Additional Information
- Acres
- 0.23
- Living Area
- 1,919
- Exterior Features
- Porch, Paved Driveway
- Elementary School
- Dupont
- Middle School
- Carter G. Woodson
- High School
- Hopewell
- Roof
- Composition, Shingle
- Appliances
- Dryer, Dishwasher, Electric Cooking, Instant Hot Water, Refrigerator
- Cooling
- Central Air
- Heating
- Forced Air, Natural Gas
- Basement
- Crawl Space
- Taxes
- $2,495
- Stories
- 1
- Style
- Ranch
- Construction Materials
- Brick, Drywall, Frame, Vinyl Siding
- Flooring
- Carpet, Ceramic Tile, Laminate, Wood
- Interior Features
- Bookcases, Built-in Features, Bedroom on Main Level, Ceiling Fan(s), Eat-in Kitchen, Fireplace, Laminate Counters, Wired for Data, Paneling/Wainscoting
- Fencing
- None
- Patio And Porch Features
- Front Porch, Porch
- Parking Features
- Driveway, Oversized, Paved
- Heating
- Forced Air, Natural Gas
- Appliances
- Dryer, Dishwasher, Electric Cooking, Instant Hot Water, Refrigerator
- Fireplace Features
- Factory Built, Gas, Masonry
- Water
- Public
- Sewer
- Public Sewer
- Taxes
- $2,495
- Flooring
- Carpet, Ceramic Tile, Laminate, Wood
Mortgage Calculator
Listing courtesy of Harris & Assoc, Inc.

All or a portion of the multiple listing information is provided by the Central Virginia Regional Multiple Listing Service, LLC, from a copyrighted compilation of listings. All CVR MLS information provided is deemed reliable but is not guaranteed accurate. The compilation of listings and each individual listing are © 2026 Central Virginia Regional Multiple Listing Service, LLC. All rights reserved. Real estate properties marked with the Central Virginia MLS (CVRMLS) icon are provided courtesy of the CVRMLS IDX database. The information being provided is for a consumer's personal, non-commercial use and may not be used for any purpose other than to identify prospective properties for purchasing. IDX information updated .