6128 Hull Street Road, Richmond, VA 23224
- $390,990
- 3
- BD
- 4
- BA
- 1,951
- SqFt




- List Price
- $390,990
- Days on Market
- 2
- MLS#
- CVR-2623105
- Status
- ACTIVE
- Type
- Townhome
- Style
- Row House
- Year Built
- 2026
- Bedrooms
- 3
- Bathrooms
- 4
- Full-baths
- 2
- Half-baths
- 2
- County
- Richmond City
- Region
- 60 - Richmond
- Neighborhood
- Creekside Run
- Subdivision
- Creekside Run
- HOA Fee
- $75
Property Description
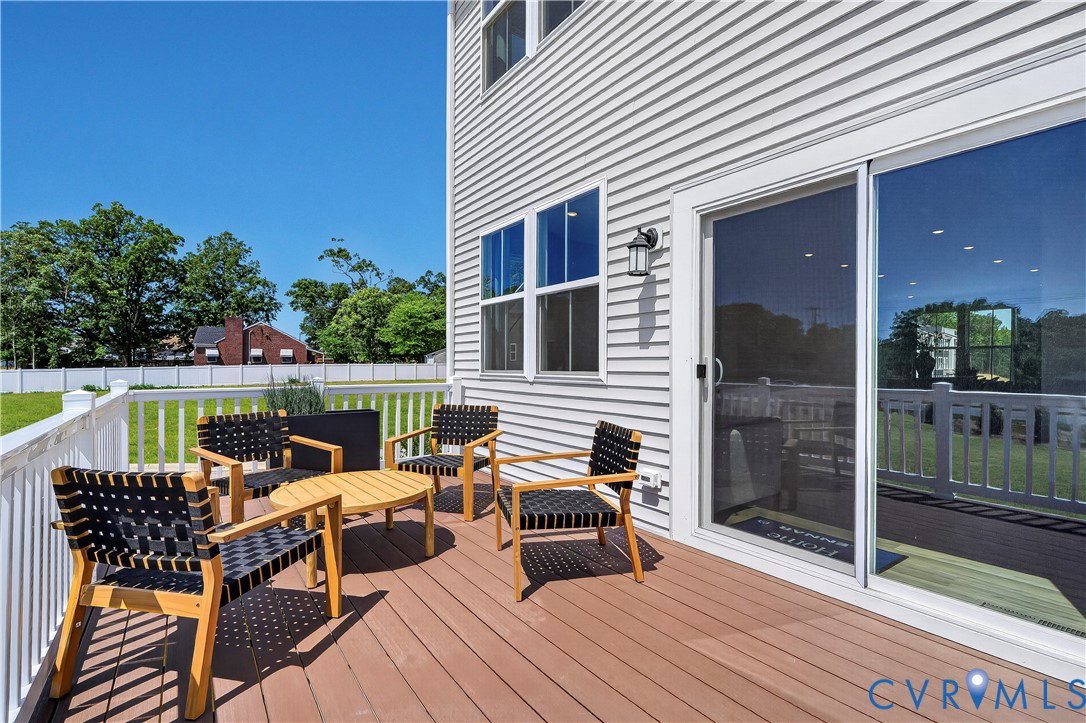
Welcome to Creekside Run! This three-level Arcadia end-unit townhome offers approximately 1,951 sq. ft. with 3 bedrooms, 2 full baths, and 2 half baths. The first level offers a convenient half bath and flexible living space with direct access to the two-car garage. The main level offers an open layout with the living room, dining area, and kitchen — featuring a center island, pantry, and recessed lighting — along with a second half bath and access to a deck off the dining room. All kitchen appliances are included, along with the washer, dryer, and an EV charging station. The third level features all three bedrooms, including the owner's suite with a double-vanity bath and walk-in closet, along with the remaining full bath. Creekside Run offers convenient access to major highways and is approximately 15 minutes from Carytown and Richmond's Museum District, making it easy to enjoy shopping, dining, entertainment, and everything the Richmond area has to offer. This home is new construction; completion dates are estimates and are subject to change based on construction schedules and other factors. Photos, renderings, and/or virtual tours may be of a similar home or model and are for illustrative purposes only. Features, finishes, colors, options, and layout may vary from the actual home offered for sale. Please contact the sales team for current home-specific details.
/u.realgeeks.media/homerva/HomeRVA.png)
Additional Information
- Acres
- 0.07
- Living Area
- 1,951
- Exterior Features
- Deck, Sprinkler/Irrigation
- Elementary School
- Reid
- Middle School
- River City
- High School
- Huguenot
- Roof
- Shingle
- Appliances
- Dryer, Dishwasher, Electric Cooking, Electric Water Heater, Disposal, Microwave, Refrigerator, Washer
- Cooling
- Heat Pump
- Heating
- Electric, Heat Pump
- Stories
- 3
- Style
- Row House
- Construction Materials
- Brick, Drywall, Frame, Vinyl Siding
- Flooring
- Vinyl
- Interior Features
- Double Vanity, Kitchen Island, Pantry, Recessed Lighting, Walk-In Closet(s)
- Patio And Porch Features
- Deck
- Parking Features
- Attached, Direct Access, Garage, Garage Door Opener, Electric Vehicle Charging Station(s)
- Heating
- Electric, Heat Pump
- Appliances
- Dryer, Dishwasher, Electric Cooking, Electric Water Heater, Disposal, Microwave, Refrigerator, Washer
- Water
- Public
- Sewer
- Public Sewer
- Hoa
- Yes
- Flooring
- Vinyl
Mortgage Calculator
Listing courtesy of Providence Hill Real Estate.

All or a portion of the multiple listing information is provided by the Central Virginia Regional Multiple Listing Service, LLC, from a copyrighted compilation of listings. All CVR MLS information provided is deemed reliable but is not guaranteed accurate. The compilation of listings and each individual listing are © 2026 Central Virginia Regional Multiple Listing Service, LLC. All rights reserved. Real estate properties marked with the Central Virginia MLS (CVRMLS) icon are provided courtesy of the CVRMLS IDX database. The information being provided is for a consumer's personal, non-commercial use and may not be used for any purpose other than to identify prospective properties for purchasing. IDX information updated .